
Save
Ask
Tour
Hide
$299,000
33 Days On Site
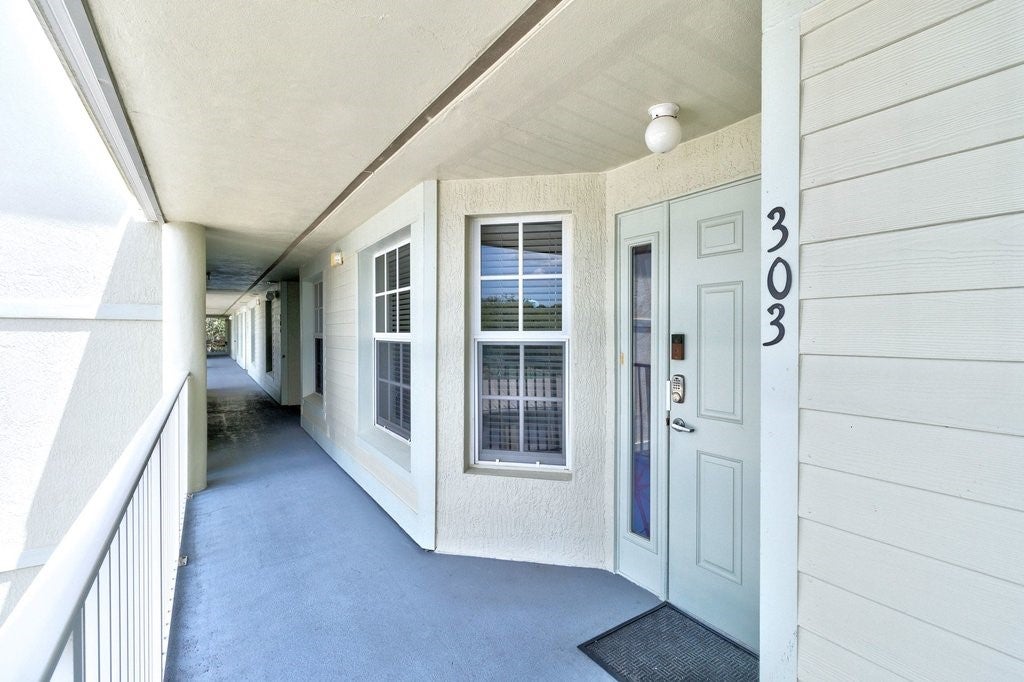
13570 Mystic Drive 303Sebastian, FL 32958
Condominium|Pending
3
Beds
2
Total Baths
2
Full Baths
1,261
SqFt
$237
/SqFt
2005
Built
Subdivision:
Inlet at Sebastian
County:
Indian River
Call Now: 772-473-3403
Is this the listing for you? We can help make it yours.
772-473-3403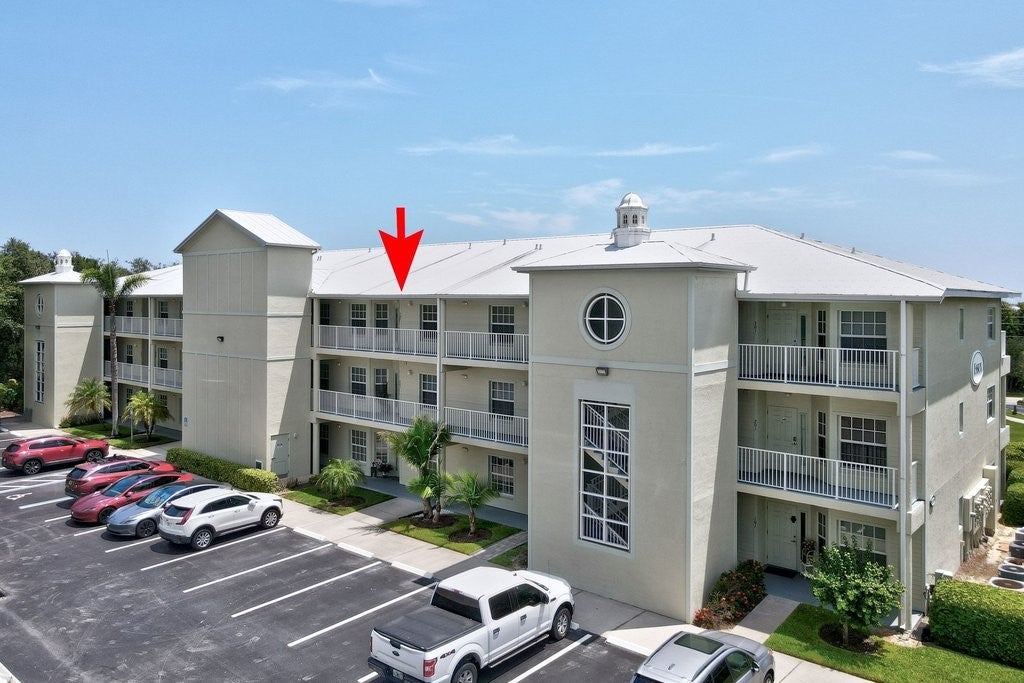
Save
Ask
Tour
Hide
Mortgage Calculator
Monthly Payment (Est.)
$1,364Calculator powered by Showcase IDX, a Constellation1 Company. Copyright ©2026 Information is deemed reliable but not guaranteed.
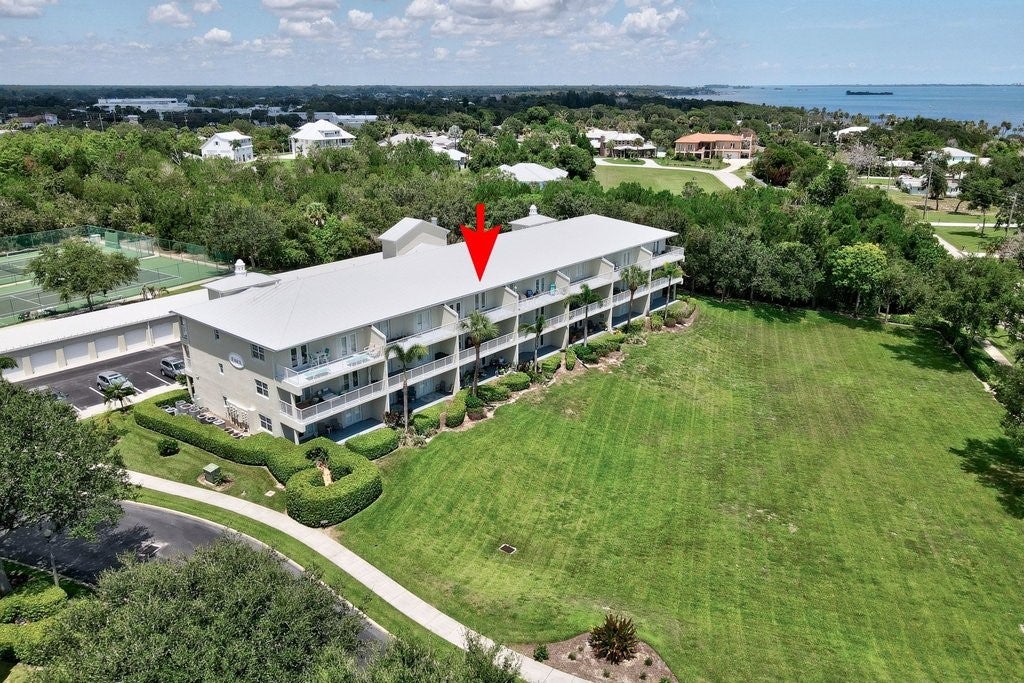
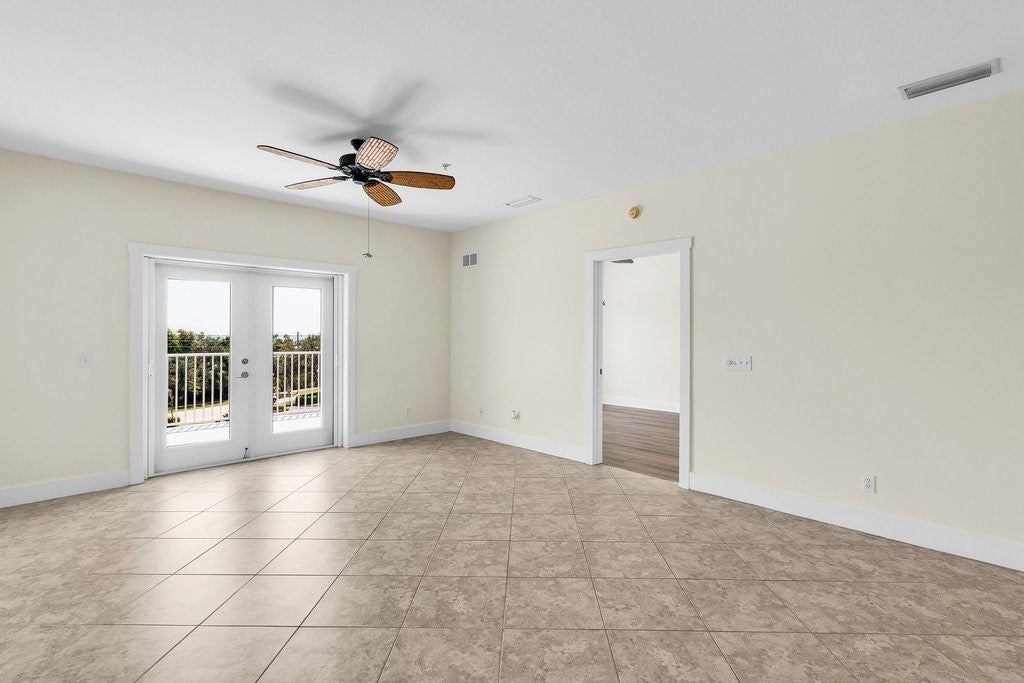
MOVE IN READY! Spacious 3BR/2BA, 1,261 SF 3rd-floor condo in The Inlet at Sebastian! Freshly painted. Easy-care flooring: diagonal ceramic tile in the main living area AND NEW luxury vinyl plank flooring in bedrooms. Open kitchen with S/S appliances & breakfast bar flows into a generous living area with French doors w/Phantom Screens that lead to an oversized balcony overlooking green space with views of the Preserve & Intracoastal/Indian River. Primary suite offers balcony access, walk-in closet, soaking tub & separate shower. In-unit laundry. PERSONAL TRUCKS ALLOWED! Water/Sewer INCLUDED.
Save
Ask
Tour
Hide
Listing Snapshot
Price
$299,000
Days On Site
33 Days
Bedrooms
3
Inside Area (SqFt)
1,261 sqft
Total Baths
2
Full Baths
2
Partial Baths
N/A
Lot Size
N/A
Year Built
2005
MLS® Number
299304
Status
Pending
Property Tax
$1,848
HOA/Condo/Coop Fees
$645 monthly
Sq Ft Source
Assessor
Friends & Family
Recent Activity
| a week ago | Status changed to Pending | |
| a week ago | Listing updated with changes from the MLS® | |
| a month ago | Listing first seen on site |
General Features
Direction Faces
West
Garage
Yes
Garage Spaces
1
Levels
OneThree Or More
Number Of Stories
3
Parking
BoatDetachedGarageGarage Door OpenerRV Access/ParkingUnassigned
Pets
YesNumber LimitSize Limit
Property Sub Type
Condominium
Security
Gated Community
Style
One Story
Water Source
Public
Zoning
Residential
Interior Features
Appliances
DryerDishwasherElectric Water HeaterDisposalMicrowaveRangeRefrigeratorWasherWater Heater
Cooling
Central Air
Flooring
TileVinyl
Furnished
Unfurnished
Heating
Central
Interior
ElevatorHigh CeilingsKitchen IslandPantryWalk-In Closet(s)
Laundry Features
Laundry ClosetIn Unit
Bedroom
Dimensions - 12X12
Kitchen
Dimensions - 14X10
Living Room
Dimensions - 15X20
Patio
Dimensions - 10X18
Save
Ask
Tour
Hide
Exterior Features
Construction Details
BlockConcrete
Exterior
Balcony
Lot Features
Other
Pool Features
Electric HeatHeatedSolar HeatCommunity
Roof
Metal
View
WaterGardenRiver
Waterview
WaterGardenRiver
Windows/Doors
French Doors
Community Features
Association Fee
$645.0
Association Fee Frequency
Monthly
Community Features
PoolGatedClubhouseOther
MLS Area
Sebastian County
Financing Terms Available
Cash
Listing courtesy of RE/MAX Crown Realty

Information deemed reliable but not guaranteed accurate by Realtor Association of Indian River County MLS. IDX information is provided exclusively for consumers' personal, non-commercial use and may not be used for any purpose other than to identify prospective properties consumers may be interested in purchasing.
Last checked 2026-09-17 07:27 AM UTC
Information deemed reliable but not guaranteed accurate by Realtor Association of Indian River County MLS. IDX information is provided exclusively for consumers' personal, non-commercial use and may not be used for any purpose other than to identify prospective properties consumers may be interested in purchasing.
Last checked 2026-09-17 07:27 AM UTC
Neighborhood & Commute
Source: Walkscore
Disclosure: Community information and market data powered by Constellation Data Labs. Information is deemed reliable but not guaranteed.
Save
Ask
Tour
Hide