
Save
Ask
Tour
Hide
$899,000
35 Days On Site
560 Acacia RoadVero Beach, FL 32963
For Sale|Single Family Residence|Active Under Contract
4
Beds
3
Total Baths
3
Full Baths
2,490
SqFt
$361
/SqFt
1953
Built
Subdivision:
Vero Beach Estates
County:
Indian River
Call Now: 772-473-3403
Is this the listing for you? We can help make it yours.
772-473-3403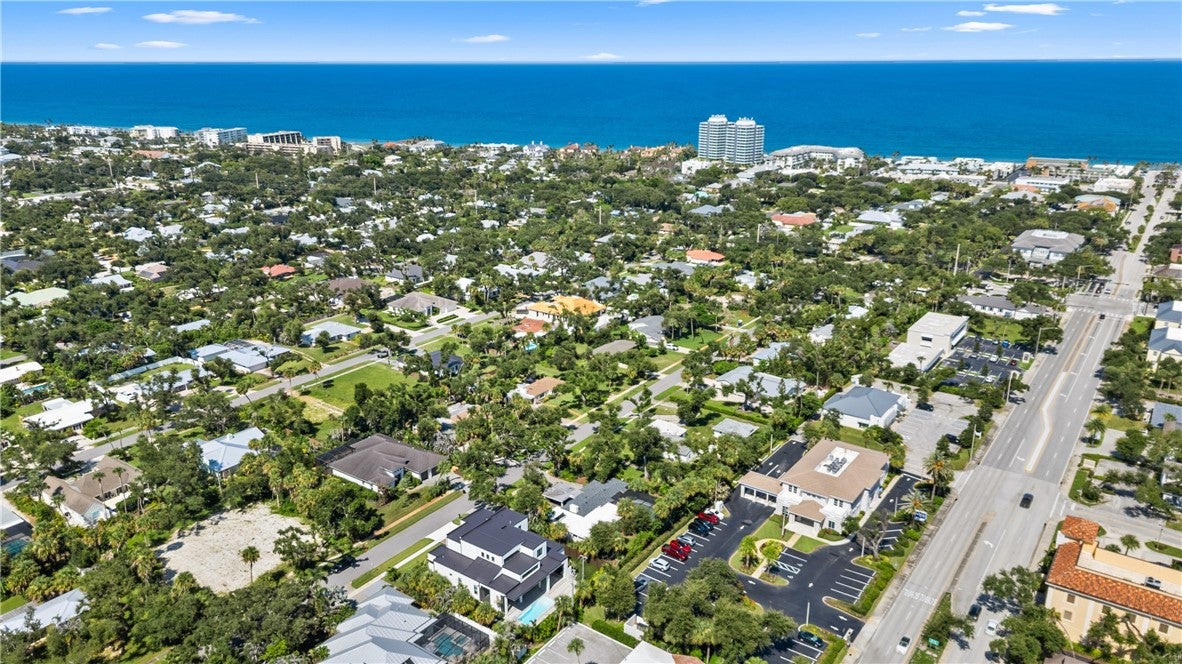
Save
Ask
Tour
Hide
Mortgage Calculator
Monthly Payment (Est.)
$4,102Calculator powered by Showcase IDX, a Constellation1 Company. Copyright ©2026 Information is deemed reliable but not guaranteed.
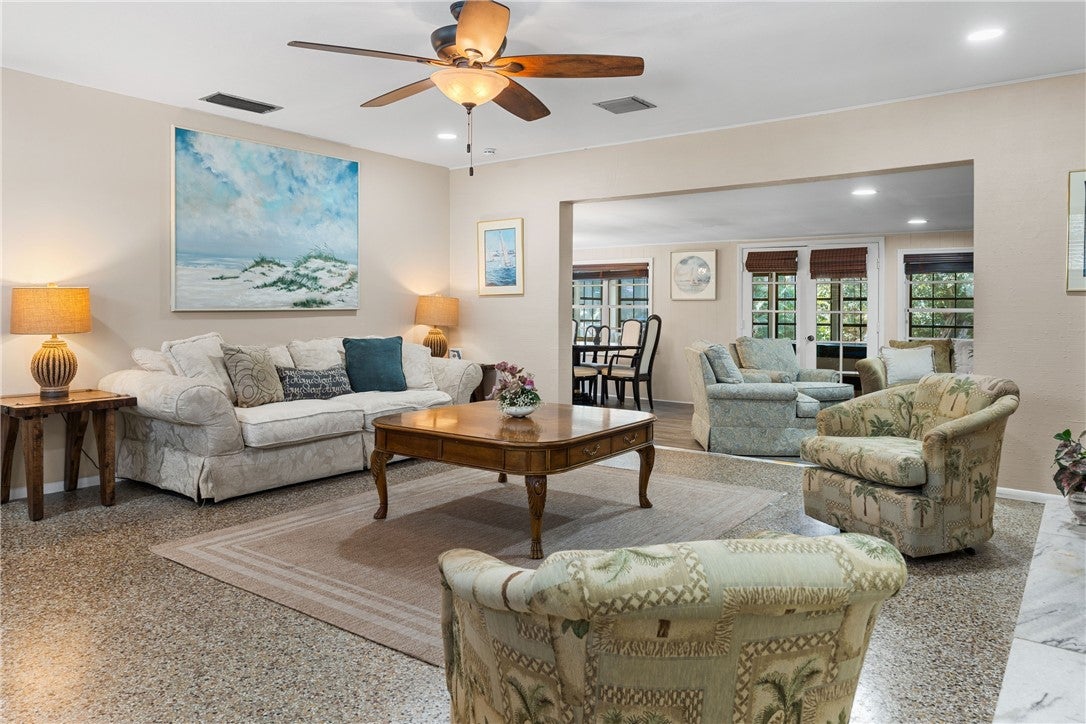
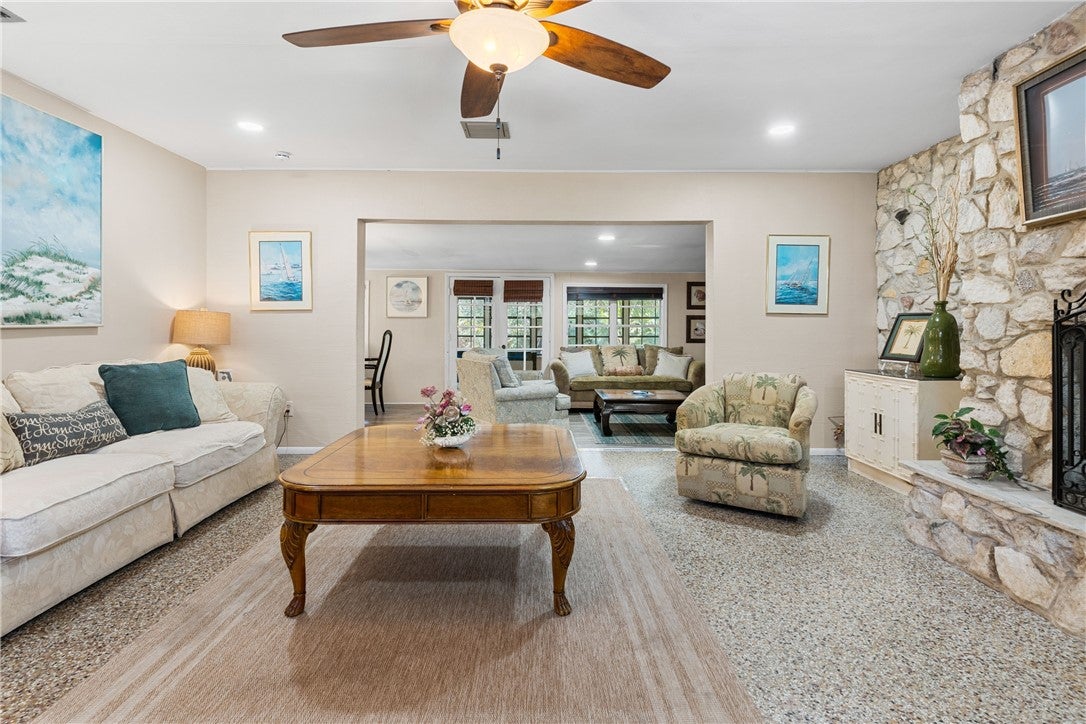
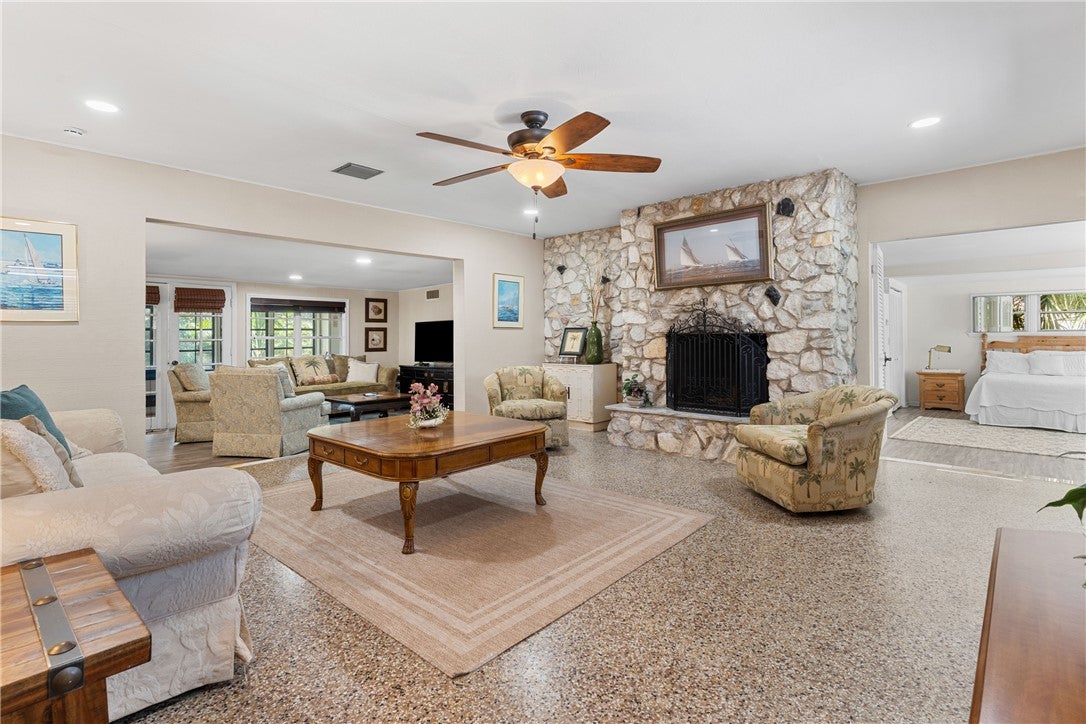
Rare central beach opportunity on Acacia Rd! This 4BR/3BA, 2,490 SF home w/ NEW ROOF 2026 sits on a .32-acre lot moments from the sand, offering multiple paths forward: renovate this effective year 1965-built residence, wood-burning fireplace, screened pool, mature oaks, into a showcase estate, hold as an income-producing rental, or explore redevelopment potential subject to county approval. Unbeatable walk to the beach, plus shops, boutiques, and top restaurants on Ocean Dr. Mins to the Art Museum, Riverside Theater, and parks. Lot size, location, & flexibility make this a standout value.
Save
Ask
Tour
Hide
Listing Snapshot
Price
$899,000
Days On Site
35 Days
Bedrooms
4
Inside Area (SqFt)
2,490 sqft
Total Baths
3
Full Baths
3
Partial Baths
N/A
Lot Size
0.32 Acres
Year Built
1953
MLS® Number
299296
Status
Active Under Contract
Property Tax
$11,869
HOA/Condo/Coop Fees
N/A
Sq Ft Source
Assessor
Friends & Family
Recent Activity
| 2 weeks ago | Status changed to Active Under Contract | |
| 2 weeks ago | Listing updated with changes from the MLS® | |
| a month ago | Listing first seen on site |
General Features
Acres
0.32
Carport
1
Direction Faces
North
Disclosures
Lead Based Paint Disclosure
Levels
One
Number Of Stories
1
Parking
AssignedCarportDriveway
Pets
Yes
Property Sub Type
Single Family Residence
Sewer
Public Sewer
Style
One Story
Water Source
Public
Zoning
Residential
Interior Features
Appliances
CooktopDryerDishwasherElectric Water HeaterDisposalMicrowaveRefrigeratorWasherWater Heater
Cooling
Central AirElectric
Fireplace
Yes
Fireplaces
1
Flooring
TerrazzoTile
Furnished
Negotiable
Heating
CentralElectric
Interior
Walk-In Closet(s)
Laundry Features
Laundry Room
Window Features
Blinds
Bedroom
Dimensions - 19x20
Den
Dimensions - 8x13
Dining Room
Dimensions - 9x9
Family Room
Dimensions - 11x17
Kitchen
Dimensions - 7x17
Living Room
Dimensions - 18x19
Porch
Dimensions - 27x10
Save
Ask
Tour
Hide
Exterior Features
Construction Details
BlockFrameConcrete
Patio And Porch
PatioScreened
Pool Features
Electric HeatHeatedPrivateScreen Enclosure
Private Pool
Yes
Roof
Shingle
View
Other
Waterview
Other
Windows/Doors
Blinds
Community Features
Community Features
NoneOther
MLS Area
Beach City
School District
Indian River County Schools
Financing Terms Available
Cash
Roads
Paved
Schools
School District
Indian River County Schools
Elementary School
Unknown
Middle School
Unknown
High School
Unknown
Listing courtesy of One Sotheby's Int'l Realty

Information deemed reliable but not guaranteed accurate by Realtor Association of Indian River County MLS. IDX information is provided exclusively for consumers' personal, non-commercial use and may not be used for any purpose other than to identify prospective properties consumers may be interested in purchasing.
Last checked 2026-09-17 07:27 AM UTC
Information deemed reliable but not guaranteed accurate by Realtor Association of Indian River County MLS. IDX information is provided exclusively for consumers' personal, non-commercial use and may not be used for any purpose other than to identify prospective properties consumers may be interested in purchasing.
Last checked 2026-09-17 07:27 AM UTC
Neighborhood & Commute
Source: Walkscore
Disclosure: Community information and market data powered by Constellation Data Labs. Information is deemed reliable but not guaranteed.
Save
Ask
Tour
Hide