
Save
Ask
Tour
Hide
$5,100,000
28 Days On Site
940 Sandfly LaneVero Beach, FL 32963
For Sale|Single Family Residence|Active
5
Beds
4
Total Baths
4
Full Baths
3,290
SqFt
$1,550
/SqFt
1935
Built
Subdivision:
Riomar
County:
Indian River
Call Now: 772-473-3403
Is this the listing for you? We can help make it yours.
772-473-3403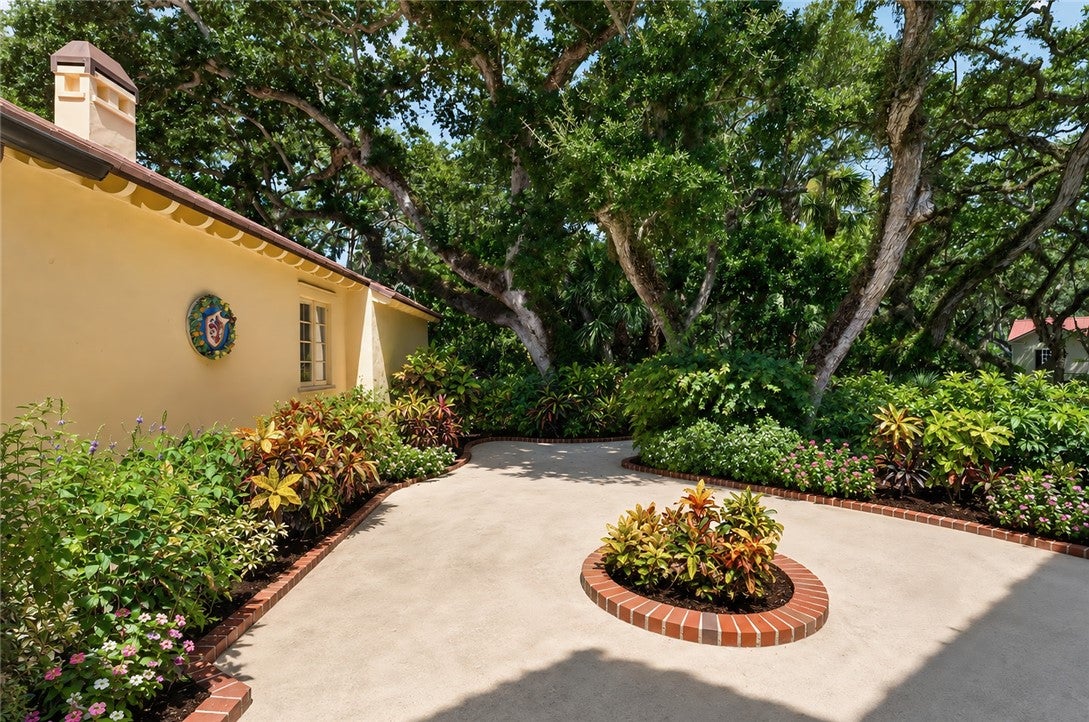
Save
Ask
Tour
Hide
Mortgage Calculator
Monthly Payment (Est.)
$23,268Calculator powered by Showcase IDX, a Constellation1 Company. Copyright ©2026 Information is deemed reliable but not guaranteed.
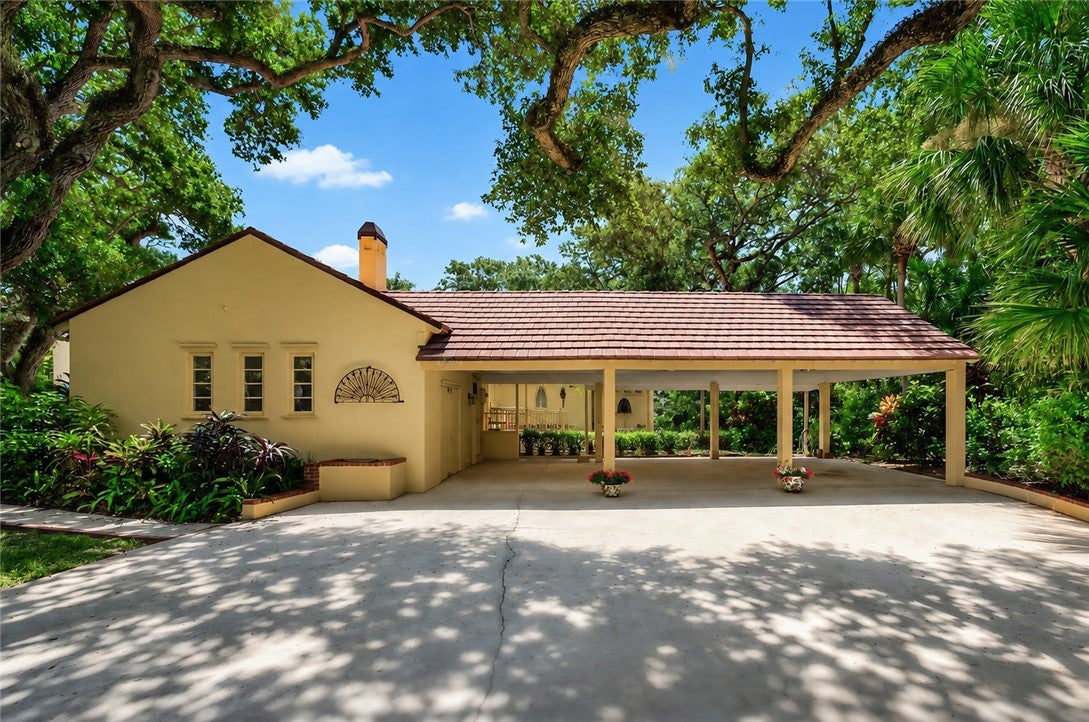
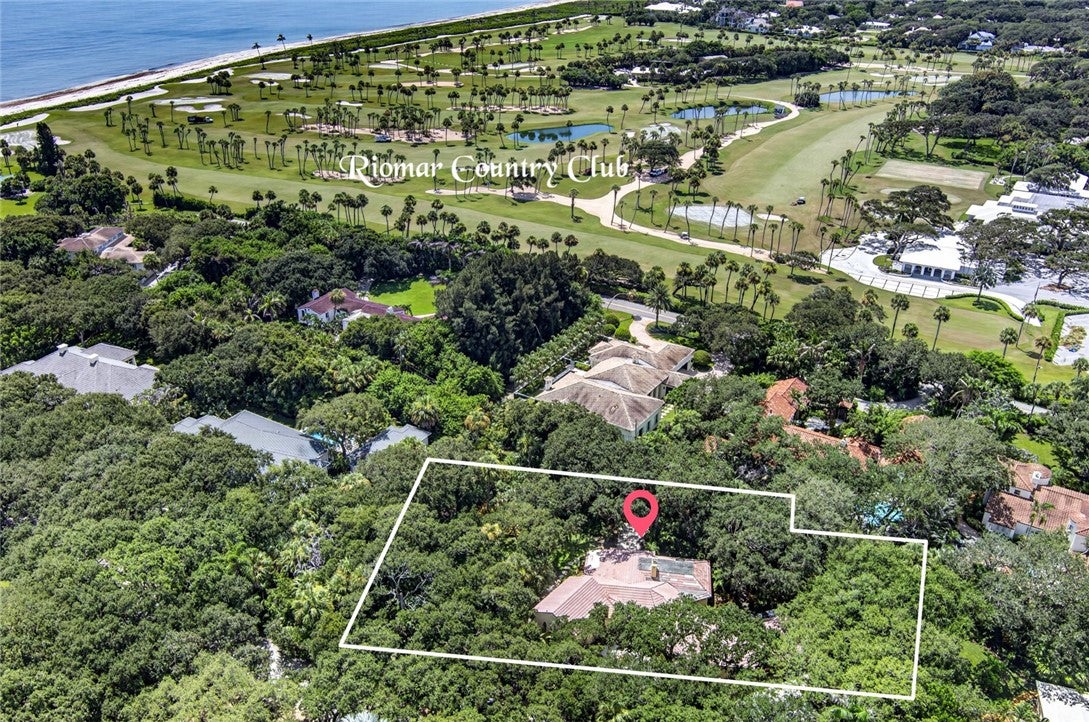
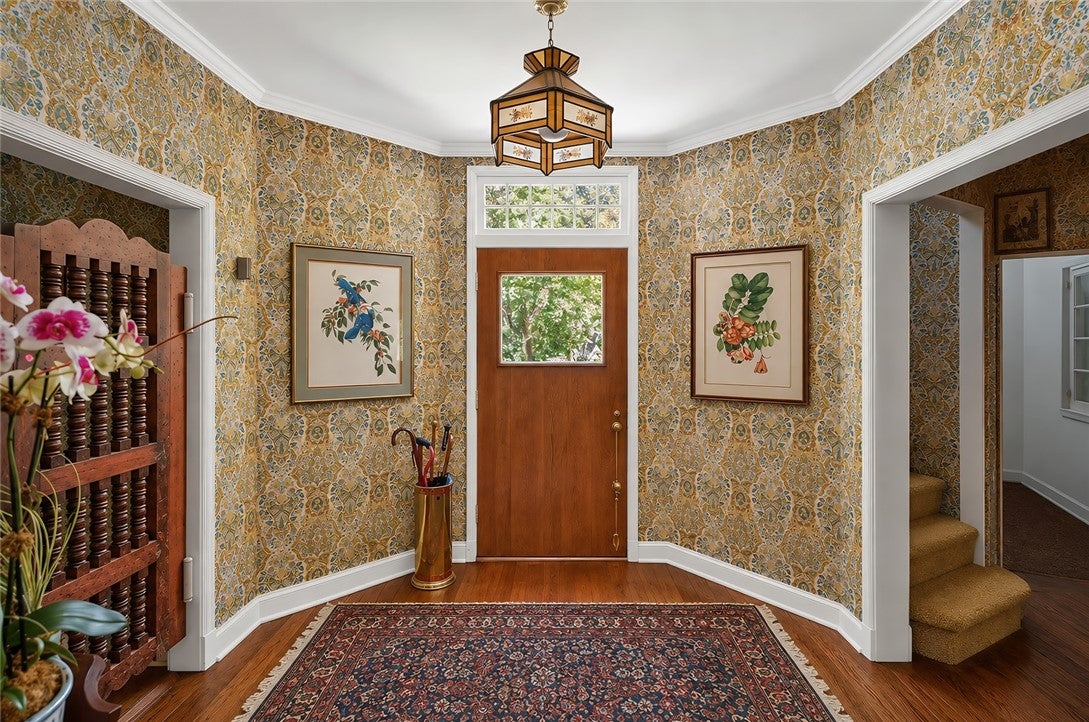
Set beneath a canopy of mature oaks, this 1935 five-bedroom, four-bath estate occupies over an acre along one of Old Riomar’s signature sandy lanes. The home is filled with natural light, with views extending from the front foyer through the living spaces into the lush gardens beyond.Owned and cared for by the same family since the 1960s, the property is surrounded by established native gardens and winding pathways in a beautiful natural oak hammock. Original wood floors throughout much of the residence preserve the character and warmth of this historic Riomar home.
Save
Ask
Tour
Hide
Listing Snapshot
Price
$5,100,000
Days On Site
28 Days
Bedrooms
5
Inside Area (SqFt)
3,290 sqft
Total Baths
4
Full Baths
4
Partial Baths
N/A
Lot Size
N/A
Year Built
1935
MLS® Number
299288
Status
Active
Property Tax
$13,217
HOA/Condo/Coop Fees
N/A
Sq Ft Source
Assessor
Friends & Family
Recent Activity
| 4 weeks ago | Listing first seen on site | |
| 4 weeks ago | Listing updated with changes from the MLS® |
General Features
Direction Faces
West
Disclosures
Lead Based Paint Disclosure, Owner Is Listing Agent
Levels
Two
Number Of Stories
2
Parking
Additional ParkingAssignedCoveredCarportDrivewayDetached
Pets
Yes
Property Sub Type
Single Family Residence
Sewer
Public Sewer
Style
Two Story
Water Source
Public
Zoning
Residential
Interior Features
Appliances
CooktopDryerDishwasherElectric Water HeaterDisposalMicrowaveRefrigeratorWasherWater Heater
Cooling
Central Air
Fireplace
Yes
Fireplaces
1
Flooring
CarpetTileWood
Furnished
Unfurnished
Heating
Central
Interior
Crown MoldingPantryWalk-In Closet(s)Master Downstairs
Laundry Features
In Garage
Window Features
Skylight(s)Blinds
Bedroom
Dimensions - 19x14
FloridaRoom
Dimensions - 9'7 x 20'9
Foyer
Dimensions - 10'3 x 10'4
Great Room
Dimensions - 17'4 x 29'9
Kitchen
Dimensions - 20x22
Living Room
Dimensions - 22x29
Utility Room
Dimensions - 22'9 x 23'9
Save
Ask
Tour
Hide
Exterior Features
Construction Details
FrameStucco
Patio And Porch
Patio
Pool Features
None
Roof
Tile
View
Garden
Waterview
Garden
Windows/Doors
Skylight(s)Blinds
Community Features
Community Features
None
MLS Area
Beach City
Financing Terms Available
Cash
Listing courtesy of Alex MacWilliam, Inc.

Information deemed reliable but not guaranteed accurate by Realtor Association of Indian River County MLS. IDX information is provided exclusively for consumers' personal, non-commercial use and may not be used for any purpose other than to identify prospective properties consumers may be interested in purchasing.
Last checked 2026-09-16 05:45 AM UTC
Information deemed reliable but not guaranteed accurate by Realtor Association of Indian River County MLS. IDX information is provided exclusively for consumers' personal, non-commercial use and may not be used for any purpose other than to identify prospective properties consumers may be interested in purchasing.
Last checked 2026-09-16 05:45 AM UTC
Neighborhood & Commute
Source: Walkscore
Disclosure: Community information and market data powered by Constellation Data Labs. Information is deemed reliable but not guaranteed.
Save
Ask
Tour
Hide