
Save
Ask
Tour
Hide
$2,475,000
27 Days On Site
3916 Indian River Drive EVero Beach, FL 32963
Single Family Residence|Coming Soon
3
Beds
3
Total Baths
2
Full Baths
1
Partial Bath
2,870
SqFt
$862
/SqFt
2019
Built
Subdivision:
Riverside Park
County:
Indian River
Call Now: 772-473-3403
Is this the listing for you? We can help make it yours.
772-473-3403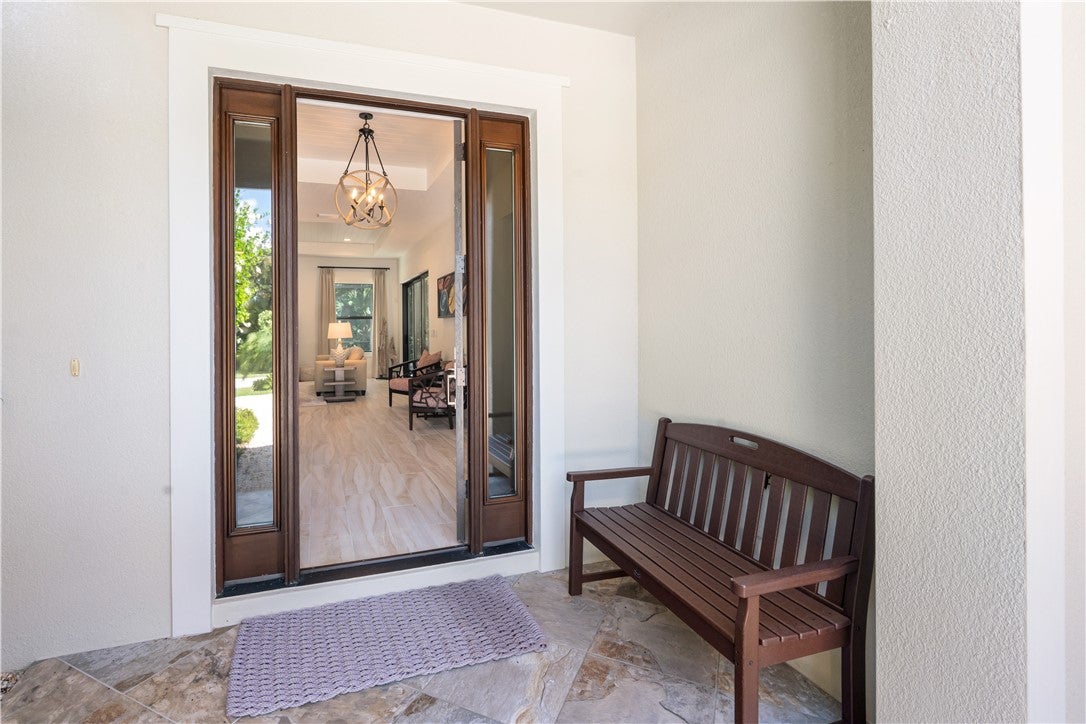
Save
Ask
Tour
Hide
Mortgage Calculator
Monthly Payment (Est.)
$11,292Calculator powered by Showcase IDX, a Constellation1 Company. Copyright ©2026 Information is deemed reliable but not guaranteed.
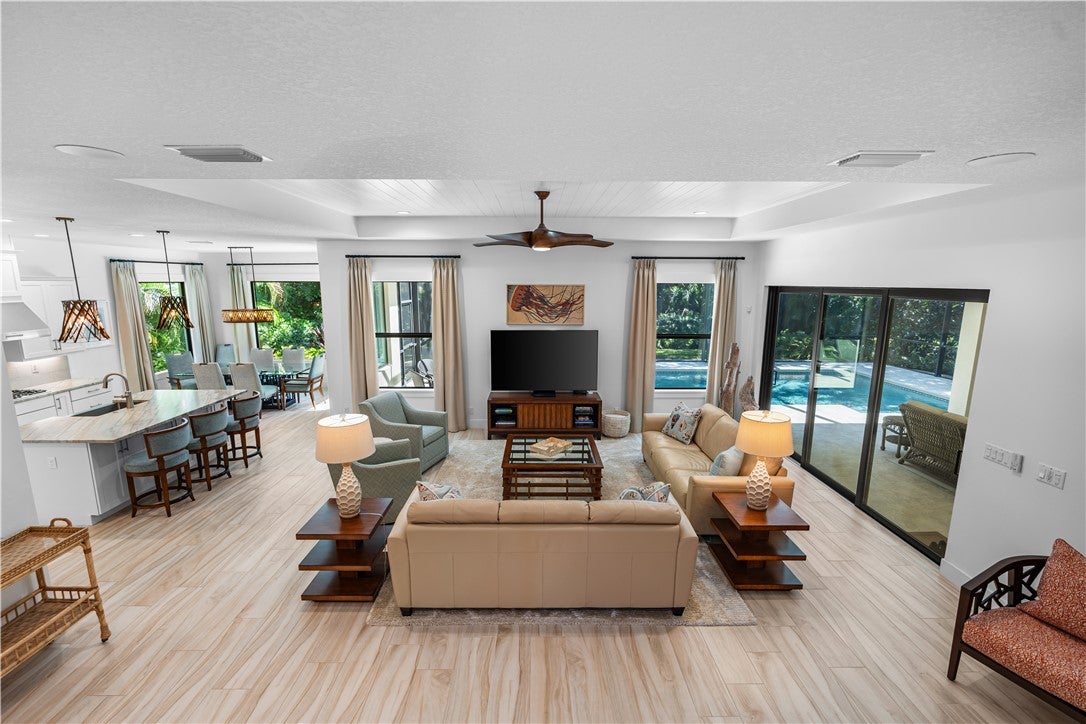
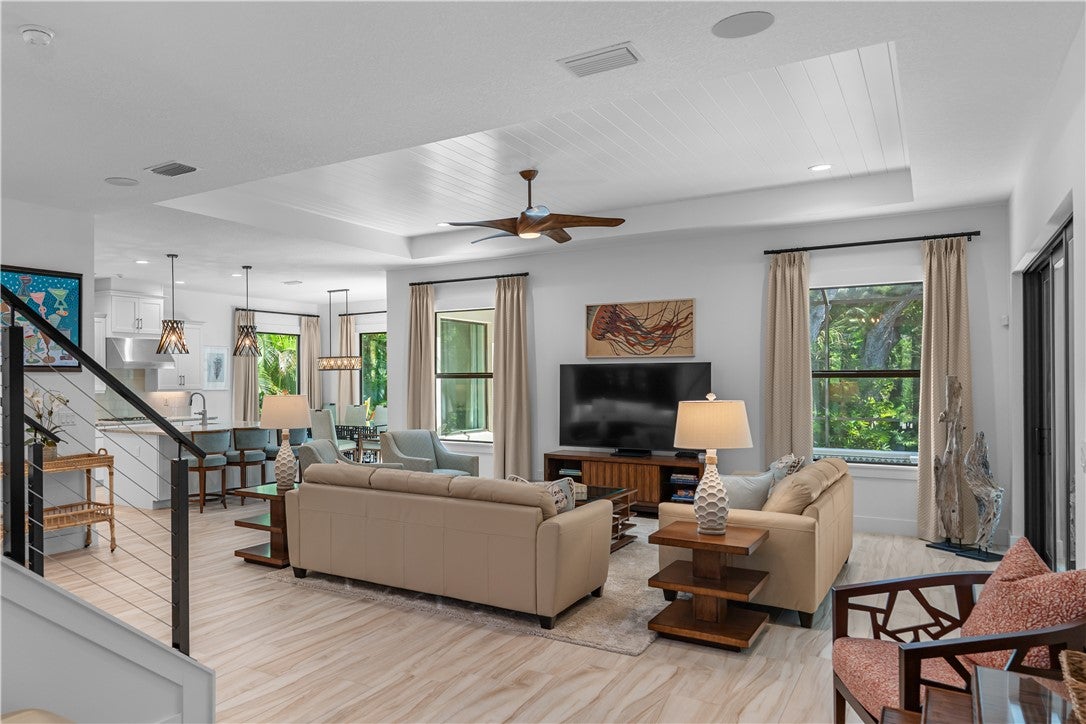
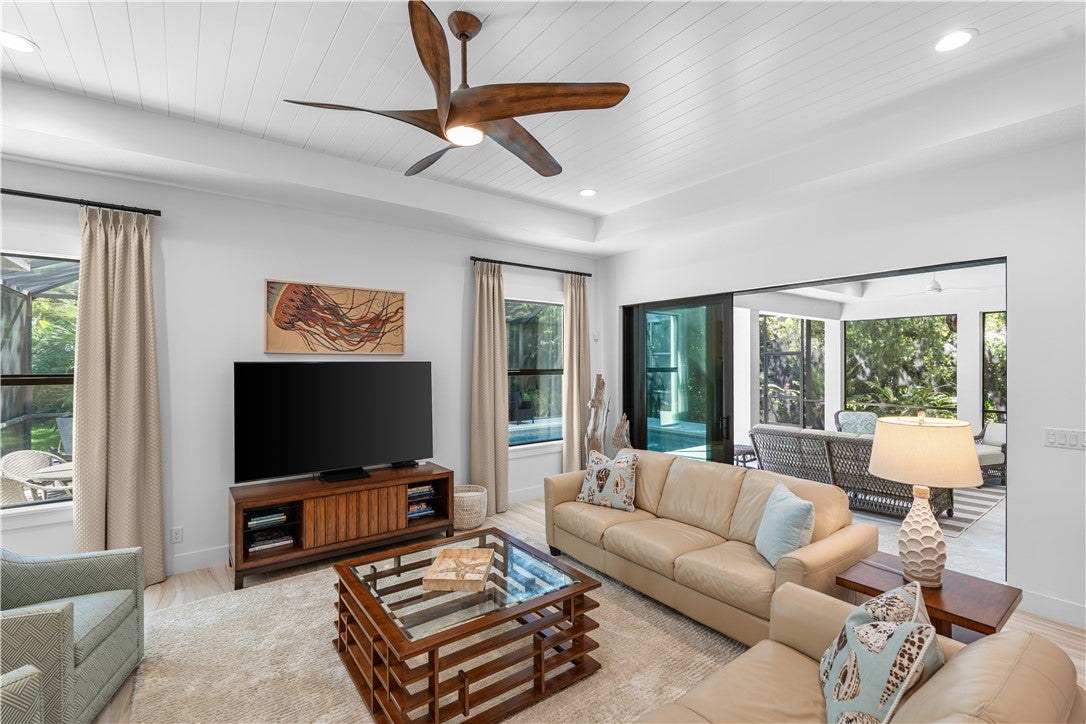
Central beach! Magnificent deep lot with majestic oaks, lush yard, east rear exposure. Built 2019 concrete block, metal roof, impact glass. Sleekly designed 3 bdrms, 2.5 ba, office. High ceilings, large windows, island kitchen with pantry, Thermador appliances. Tasteful finishes, tile plank floors, wet bar. Primary suite, office and living on one level with 2 guest rooms, loft family room upstairs. Heated, screened salt water pool/spa. Summer kitchen and spacious covered living area. No HOA. Located near parks, Ocean Drive, more. Grid-tied solar system. 2-car garage. Dimensions approximate.
Save
Ask
Tour
Hide
Listing Snapshot
Price
$2,475,000
Days On Site
27 Days
Bedrooms
3
Inside Area (SqFt)
2,870 sqft
Total Baths
3
Full Baths
2
Partial Baths
1
Lot Size
0.41 Acres
Year Built
2019
MLS® Number
299277
Status
Coming Soon
Property Tax
$35,524
HOA/Condo/Coop Fees
N/A
Sq Ft Source
Assessor
Friends & Family
Recent Activity
| 4 weeks ago | Listing first seen on site | |
| 4 weeks ago | Listing updated with changes from the MLS® |
General Features
Acres
0.41
Attached Garage
Yes
Direction Faces
West
Disclosures
No Smoking
Garage
Yes
Garage Spaces
2
Levels
Two
Number Of Stories
2
Parking
AttachedDrivewayGarageGarage Door Opener
Pets
Yes
Property Sub Type
Single Family Residence
Security
Security System OwnedClosed Circuit Camera(s)Smoke Detector(s)
Sewer
Septic Tank
Style
Two Story
Utilities
Propane
Water Source
Public
Zoning
Residential
Interior Features
Appliances
CooktopDryerDishwasherElectric Water HeaterDisposalMicrowaveRefrigeratorWine CoolerWasherWater Heater
Cooling
Central Air
Flooring
CarpetTile
Furnished
Negotiable
Heating
Central
Interior
Wet BarHigh CeilingsKitchen IslandWalk-In Closet(s)Master Downstairs
Laundry Features
Laundry Room
Spa
Yes
Window Features
Window CoveringsWindow Treatments
Bedroom
Dimensions - 11x13
Den
Dimensions - 12x11
Dining Room
Dimensions - 13x10
Family Room
Dimensions - 14x14
Kitchen
Dimensions - 16x14
Living Room
Dimensions - 22x23
Save
Ask
Tour
Hide
Exterior Features
Construction Details
BlockFrameConcreteStucco
Exterior
Outdoor Kitchen
Lot Features
Few Trees
Patio And Porch
PorchCoveredPatioScreened
Pool Features
Gas HeatHeatedPrivateScreen EnclosureSalt Water
Private Pool
Yes
Roof
Metal
Spa
Yes
View
GardenPool
Waterview
GardenPool
Windows/Doors
Window CoveringsWindow Treatments
Community Features
Community Features
None
MLS Area
Beach City
School District
Indian River County Schools
Financing Terms Available
Cash
Roads
Paved
Schools
School District
Indian River County Schools
Elementary School
Unknown
Middle School
Unknown
High School
Unknown
Listing courtesy of Premier Estate Properties

Information deemed reliable but not guaranteed accurate by Realtor Association of Indian River County MLS. IDX information is provided exclusively for consumers' personal, non-commercial use and may not be used for any purpose other than to identify prospective properties consumers may be interested in purchasing.
Last checked 2026-09-16 03:15 AM UTC
Information deemed reliable but not guaranteed accurate by Realtor Association of Indian River County MLS. IDX information is provided exclusively for consumers' personal, non-commercial use and may not be used for any purpose other than to identify prospective properties consumers may be interested in purchasing.
Last checked 2026-09-16 03:15 AM UTC
Neighborhood & Commute
Source: Walkscore
Disclosure: Community information and market data powered by Constellation Data Labs. Information is deemed reliable but not guaranteed.
Save
Ask
Tour
Hide