
Save
Ask
Tour
Hide
$619,000
37 Days On Site
4241 Diamond SquareVero Beach, FL 32967
For Sale|Single Family Residence|Active Under Contract
4
Beds
3
Total Baths
3
Full Baths
2,334
SqFt
$265
/SqFt
2012
Built
Subdivision:
Diamond Ct Village
County:
Indian River
Call Now: 772-473-3403
Is this the listing for you? We can help make it yours.
772-473-3403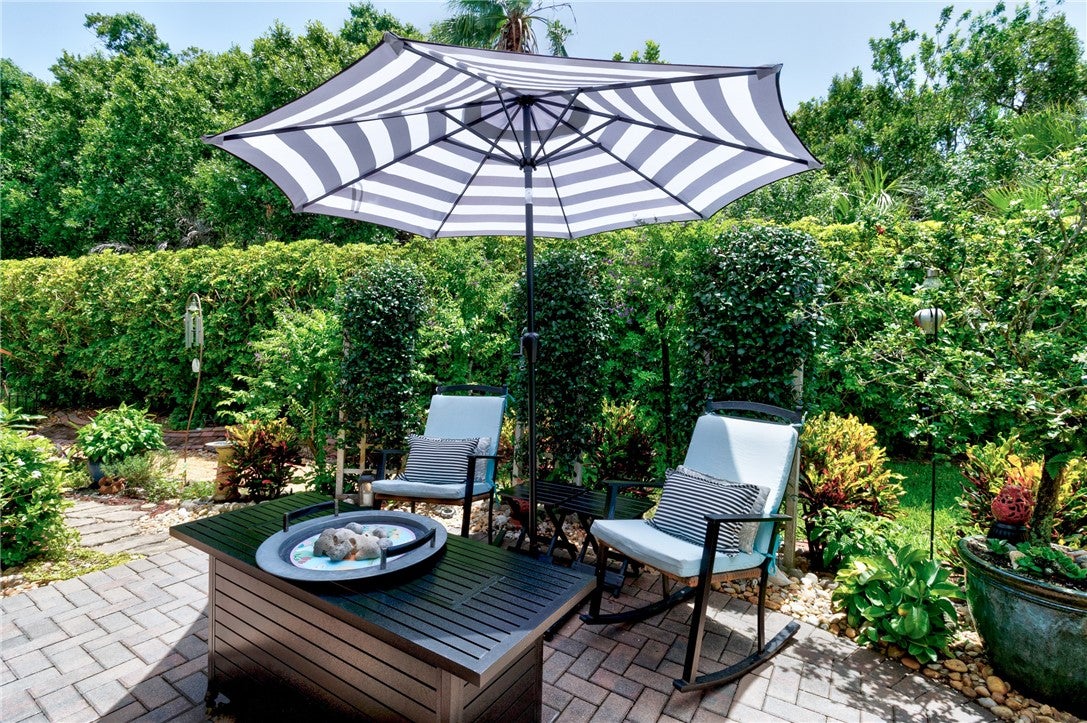
Save
Ask
Tour
Hide
Mortgage Calculator
Monthly Payment (Est.)
$2,824Calculator powered by Showcase IDX, a Constellation1 Company. Copyright ©2026 Information is deemed reliable but not guaranteed.
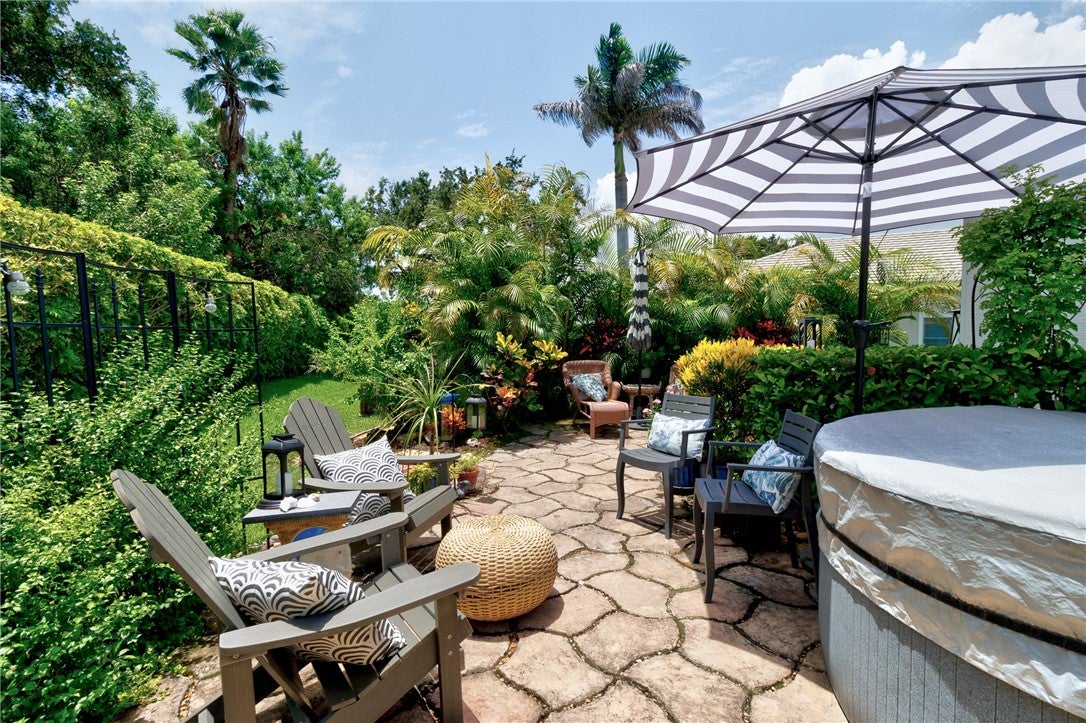
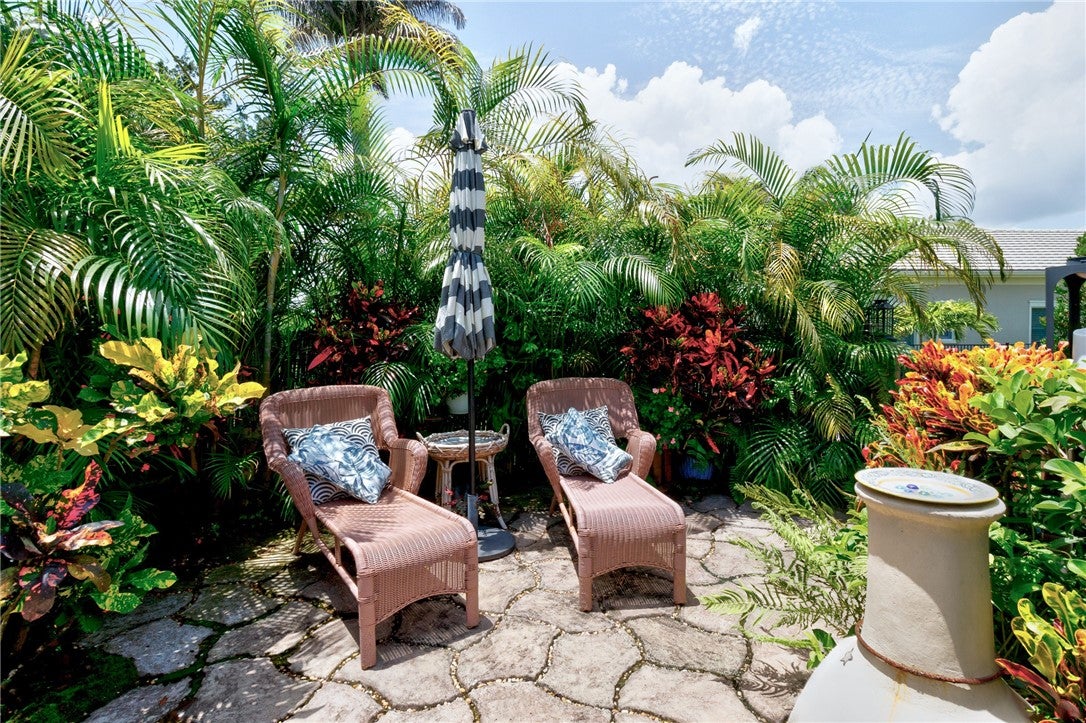
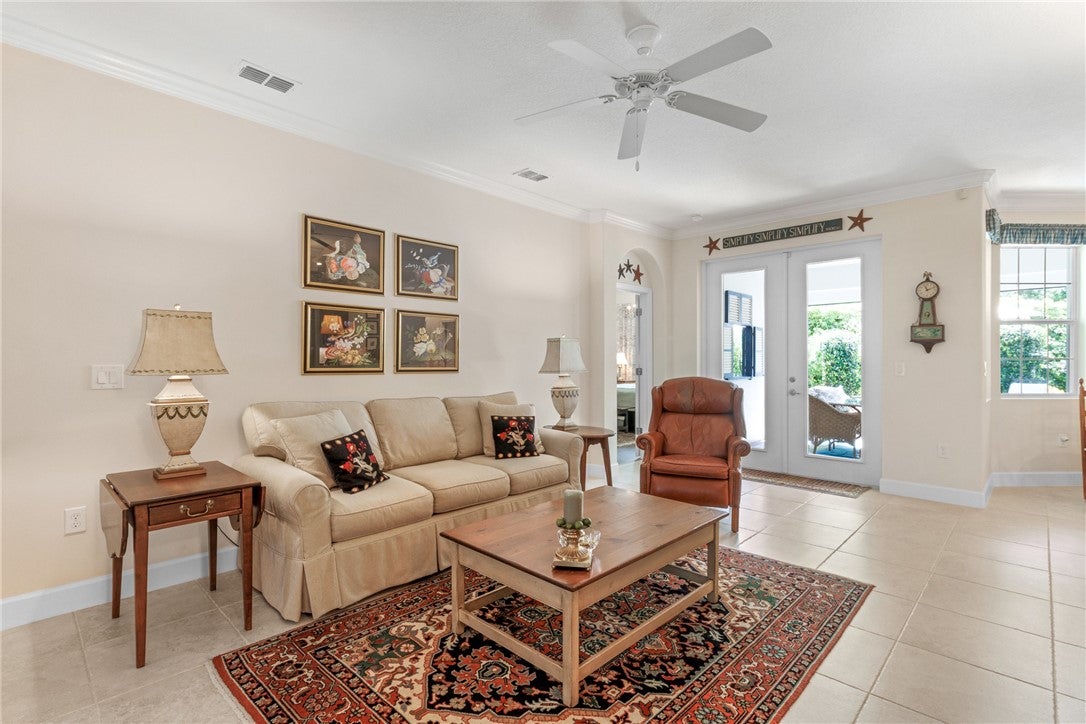
Perfection DOES exist! Paradise found close-in at Diamond Court, a small gated natural gas enclave near beaches, shopping and medical facilities, with a secluded back yard that rivals the Garden of Eden & side yard w/ room for a pool! Immaculately maintained home with over 2300 sq.ft of living space and wonderful touches: crown molding, chair rail, tile & LVP thru-out. A triple split floor plan: a primary suite with separate sitting room, 2 big closets and luxurious bath; 2 bedrooms with bath in between; a 4th bedroom with cabana bath . And throw in a home warranty -- you're back to perfection
Save
Ask
Tour
Hide
Listing Snapshot
Price
$619,000
Days On Site
37 Days
Bedrooms
4
Inside Area (SqFt)
2,334 sqft
Total Baths
3
Full Baths
3
Partial Baths
N/A
Lot Size
0.32 Acres
Year Built
2012
MLS® Number
299247
Status
Active Under Contract
Property Tax
$3,957
HOA/Condo/Coop Fees
$337.37 monthly
Sq Ft Source
Assessor
Friends & Family
Recent Activity
| 2 days ago | Status changed to Active Under Contract | |
| 2 days ago | Listing updated with changes from the MLS® | |
| a month ago | Listing first seen on site |
General Features
Acres
0.32
Attached Garage
Yes
Direction Faces
Northwest
Garage
Yes
Garage Spaces
2
Home Warranty
Yes
Levels
One
Number Of Stories
1
Parking
AttachedDrivewayGarageGarage Door Opener
Pets
YesBreed RestrictionsNumber Limit
Property Sub Type
Single Family Residence
Security
Security System OwnedGated CommunityKey Card EntrySmoke Detector(s)
Style
One Story
Utilities
Natural Gas Available
Water Source
Public
Zoning
Residential
Interior Features
Appliances
DryerDishwasherDisposalGas Water HeaterRangeRefrigeratorWasherWater Heater
Cooling
Central AirCeiling Fan(s)Electric
Flooring
TileVinyl
Furnished
Unfurnished
Heating
CentralElectric
Interior
Crown MoldingPantryWalk-In Closet(s)
Laundry Features
Laundry RoomIn Unit
Bedroom
Dimensions - 12x12
BreakfastRoomNook
Dimensions - 11x6
Dining Room
Dimensions - 12x12
Family Room
Dimensions - 14x13
Foyer
Dimensions - 9x8
Kitchen
Dimensions - 14x10
Laundry
Dimensions - 7x7
Living Room
Dimensions - 20x17
Patio
Dimensions - 14x12
Porch
Dimensions - 14x12
Save
Ask
Tour
Hide
Exterior Features
Construction Details
BlockConcrete
Exterior
Rain Gutters
Fencing
Fenced
Patio And Porch
PatioPorchCovered
Pool Features
None
Roof
Tile
View
Garden
Waterview
Garden
Windows/Doors
French Doors
Community Features
Association Fee
$337.37
Association Fee Frequency
Monthly
Community Features
GatedSidewalks
MLS Area
County Central
Financing Terms Available
CashFHAVA Loan
Listing courtesy of Custom Real Estate Srvcs IRC

Information deemed reliable but not guaranteed accurate by Realtor Association of Indian River County MLS. IDX information is provided exclusively for consumers' personal, non-commercial use and may not be used for any purpose other than to identify prospective properties consumers may be interested in purchasing.
Last checked 2026-09-18 10:11 AM UTC
Information deemed reliable but not guaranteed accurate by Realtor Association of Indian River County MLS. IDX information is provided exclusively for consumers' personal, non-commercial use and may not be used for any purpose other than to identify prospective properties consumers may be interested in purchasing.
Last checked 2026-09-18 10:11 AM UTC
Neighborhood & Commute
Source: Walkscore
Disclosure: Community information and market data powered by Constellation Data Labs. Information is deemed reliable but not guaranteed.
Save
Ask
Tour
Hide