
Save
Ask
Tour
Hide
$759,000
37 Days On Site
3526 Highway A1AVero Beach, FL 32963
Single Family Residence|Pending
4
Beds
3
Total Baths
3
Full Baths
2,400
SqFt
$316
/SqFt
1976
Built
Subdivision:
Vero Beach Estates
County:
Indian River
Call Now: 772-473-3403
Is this the listing for you? We can help make it yours.
772-473-3403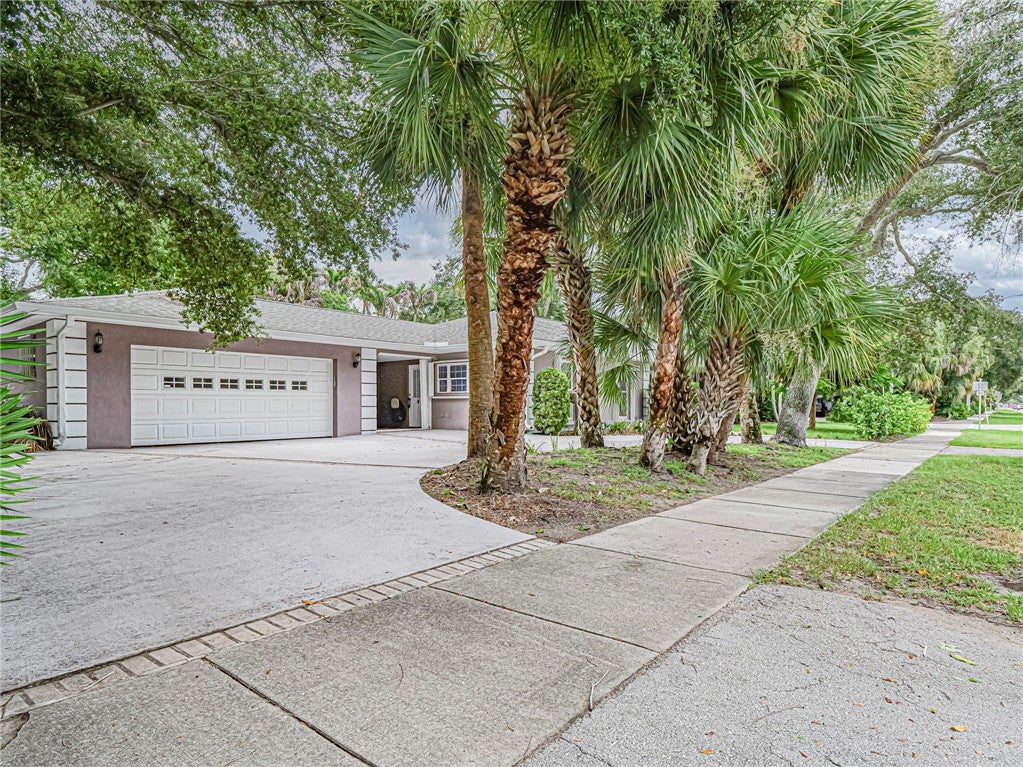
Save
Ask
Tour
Hide
Mortgage Calculator
Monthly Payment (Est.)
$3,463Calculator powered by Showcase IDX, a Constellation1 Company. Copyright ©2026 Information is deemed reliable but not guaranteed.
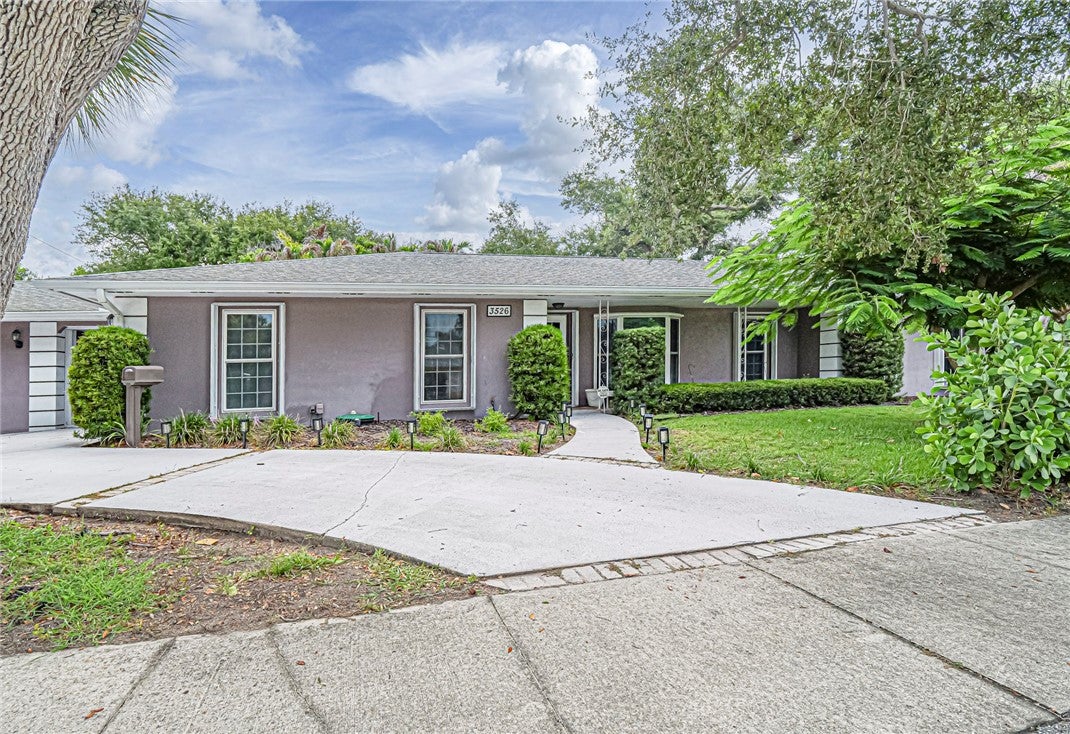
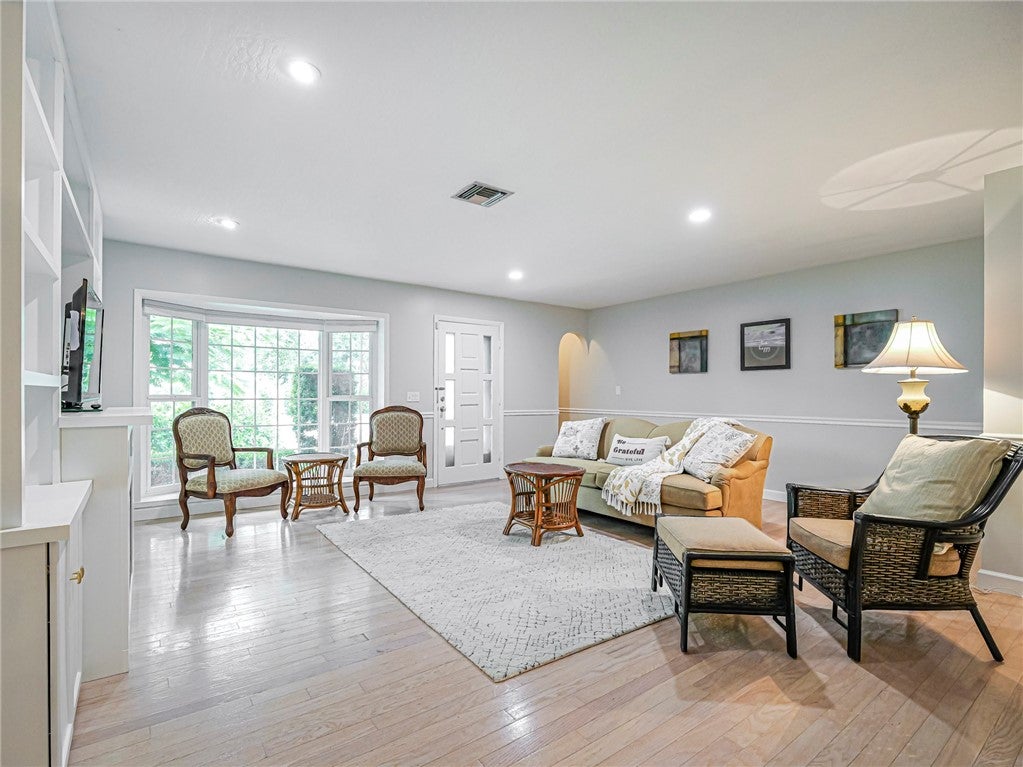
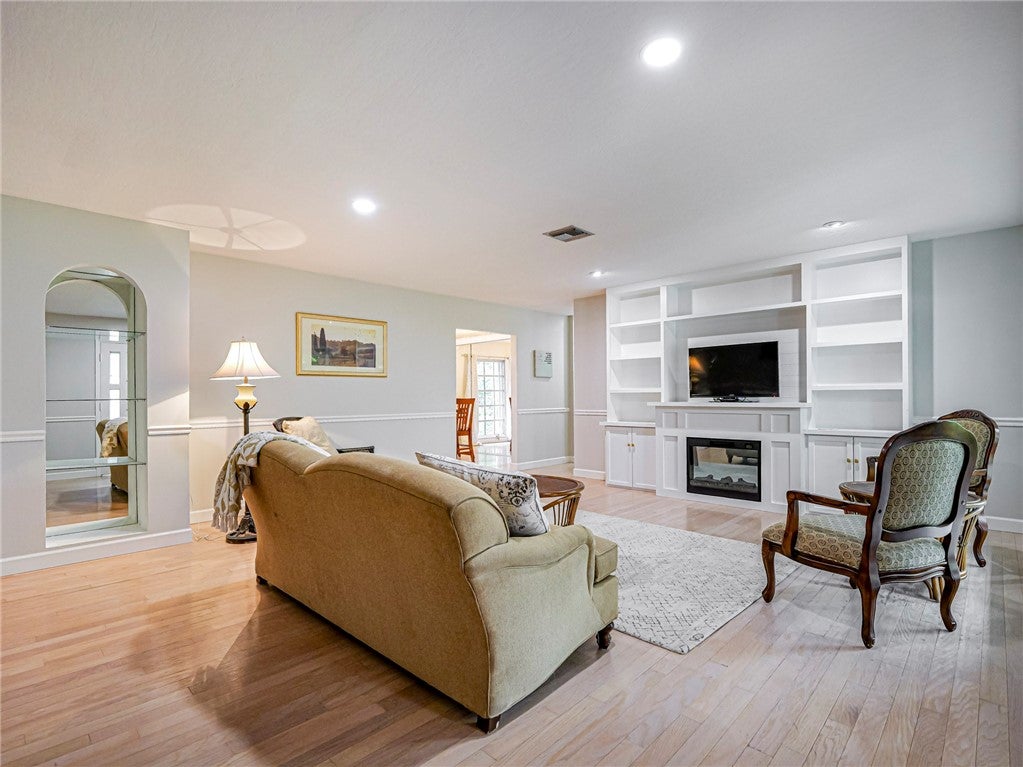
Coastal Central Beach Ranch with 4 Bedrooms and 3 Baths. The home is ideally located East of A1A just steps from the beach, shopping, dining & nearby parks. The home offers a blend of comfort, convenience & coastal living. Hardwood floors throughout, a bright eat-in kitchen with a sunny breakfast nook, a formal dining room & an enclosed back patio The thoughtfully designed floor plan includes two primary suites, offering flexibility for guests or multi-generational living. Fourth bedroom is ideal as an in-law suite, home office, or private guest room.
Save
Ask
Tour
Hide
Listing Snapshot
Price
$759,000
Days On Site
37 Days
Bedrooms
4
Inside Area (SqFt)
2,400 sqft
Total Baths
3
Full Baths
3
Partial Baths
N/A
Lot Size
0.24 Acres
Year Built
1976
MLS® Number
299243
Status
Pending
Property Tax
$2,880
HOA/Condo/Coop Fees
N/A
Sq Ft Source
Assessor
Friends & Family
Recent Activity
| a week ago | Status changed to Pending | |
| a week ago | Listing updated with changes from the MLS® | |
| a month ago | Listing first seen on site |
General Features
Acres
0.24
Direction Faces
West
Disclosures
Lead Based Paint Disclosure, No Smoking, Owner Is Listing Agent
Garage
Yes
Garage Spaces
2
Levels
One
Number Of Stories
1
Parking
Garage
Pets
NoNumber LimitSize Limit
Property Sub Type
Single Family Residence
Security
Smoke Detector(s)
Sewer
Public Sewer
Style
One Story
Utilities
Propane
Water Source
Public
Zoning
Residential
Interior Features
Appliances
DryerDishwasherRangeRefrigeratorWasher
Cooling
Central Air
Fireplace
Yes
Fireplaces
1
Flooring
TileWood
Furnished
Negotiable
Heating
Central
Interior
Kitchen IslandWalk-In Closet(s)
Laundry Features
In Unit
Window Features
Window CoveringsBlindsWindow Treatments
Bedroom
Dimensions - 20x15
BreakfastRoomNook
Dimensions - 11x11
Dining Room
Dimensions - 11x10
FloridaRoom
Dimensions - 9x10
Kitchen
Dimensions - 11x11
Living Room
Dimensions - 20x19
Save
Ask
Tour
Hide
Exterior Features
Construction Details
BlockConcrete
Lot Features
Corner Lot
Patio And Porch
PatioScreened
Pool Features
None
Roof
Shingle
View
Garden
Waterview
Garden
Windows/Doors
Window CoveringsBlindsWindow Treatments
Community Features
Community Features
None
MLS Area
Beach City
School District
Indian River County Schools
Financing Terms Available
CashFHAVA Loan
Schools
School District
Indian River County Schools
Elementary School
Unknown
Middle School
Unknown
High School
Unknown
Listing courtesy of Realty One Group Engage

Information deemed reliable but not guaranteed accurate by Realtor Association of Indian River County MLS. IDX information is provided exclusively for consumers' personal, non-commercial use and may not be used for any purpose other than to identify prospective properties consumers may be interested in purchasing.
Last checked 2026-09-18 10:54 AM UTC
Information deemed reliable but not guaranteed accurate by Realtor Association of Indian River County MLS. IDX information is provided exclusively for consumers' personal, non-commercial use and may not be used for any purpose other than to identify prospective properties consumers may be interested in purchasing.
Last checked 2026-09-18 10:54 AM UTC
Neighborhood & Commute
Source: Walkscore
Disclosure: Community information and market data powered by Constellation Data Labs. Information is deemed reliable but not guaranteed.
Save
Ask
Tour
Hide
Did you know? You can invite friends and family to your search. They can join your search, rate and discuss listings with you.