
Save
Ask
Tour
Hide
$2,695,000
36 Days On Site
7090 49th StreetVero Beach, FL 32967
For Sale|Single Family Residence|Active
7
Beds
6
Total Baths
5
Full Baths
1
Partial Bath
5,600
SqFt
$481
/SqFt
2001
Built
Subdivision:
Indian River Farms
County:
Indian River
Call Now: 772-473-3403
Is this the listing for you? We can help make it yours.
772-473-3403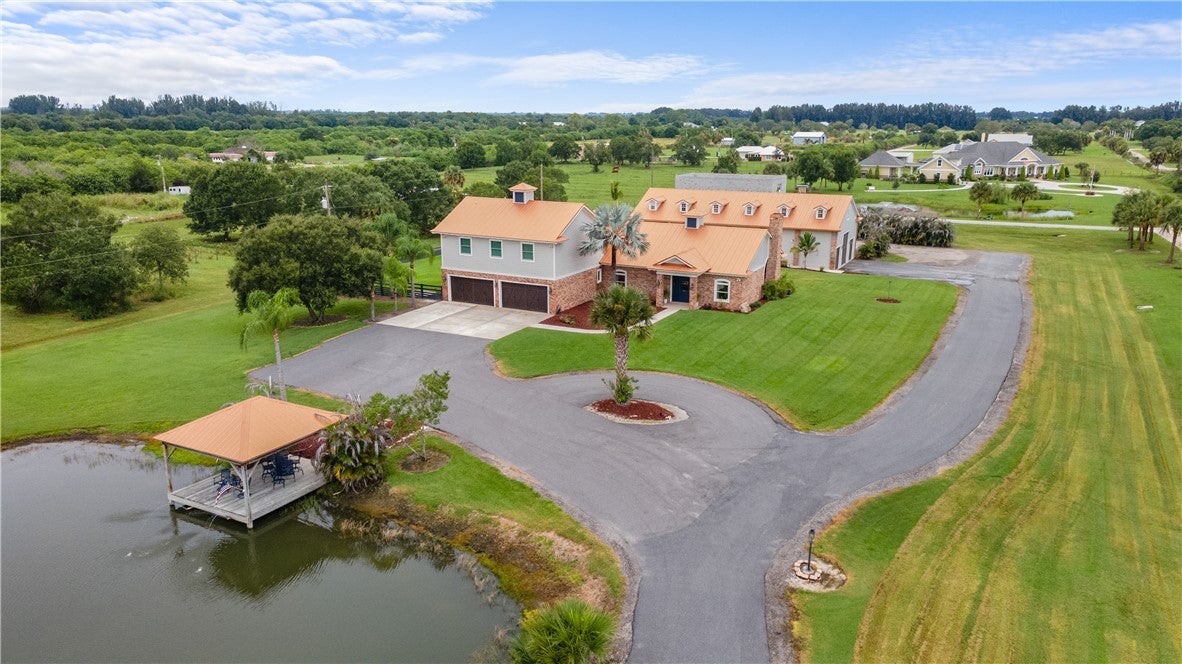
Save
Ask
Tour
Hide
Mortgage Calculator
Monthly Payment (Est.)
$12,296Calculator powered by Showcase IDX, a Constellation1 Company. Copyright ©2026 Information is deemed reliable but not guaranteed.
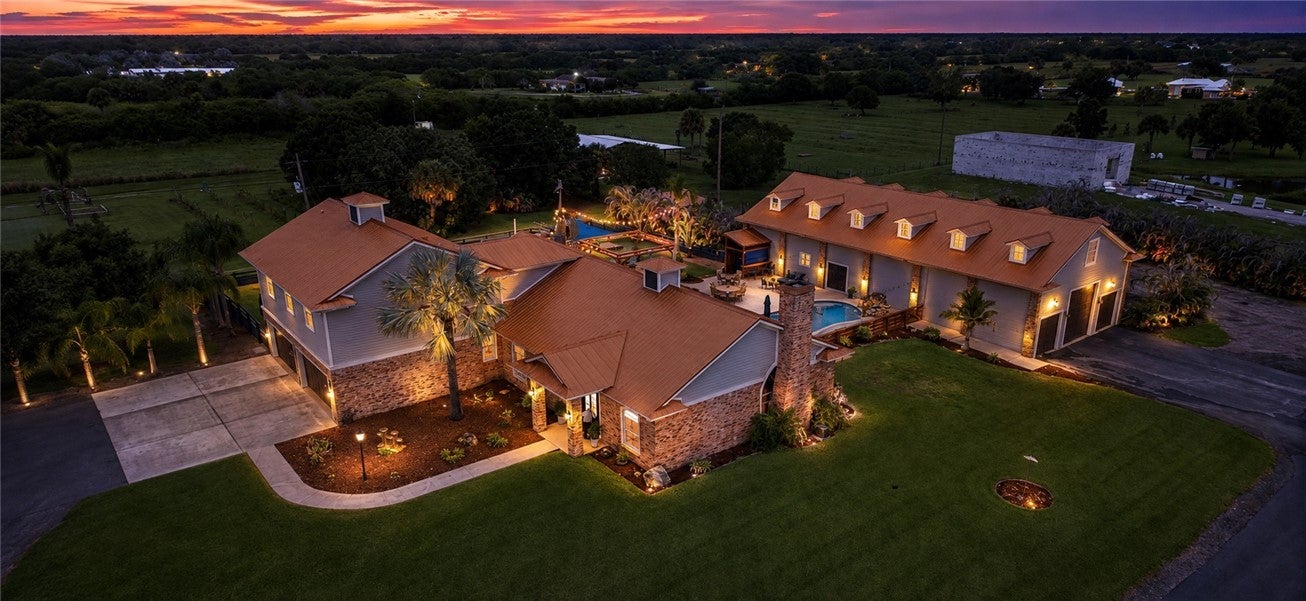
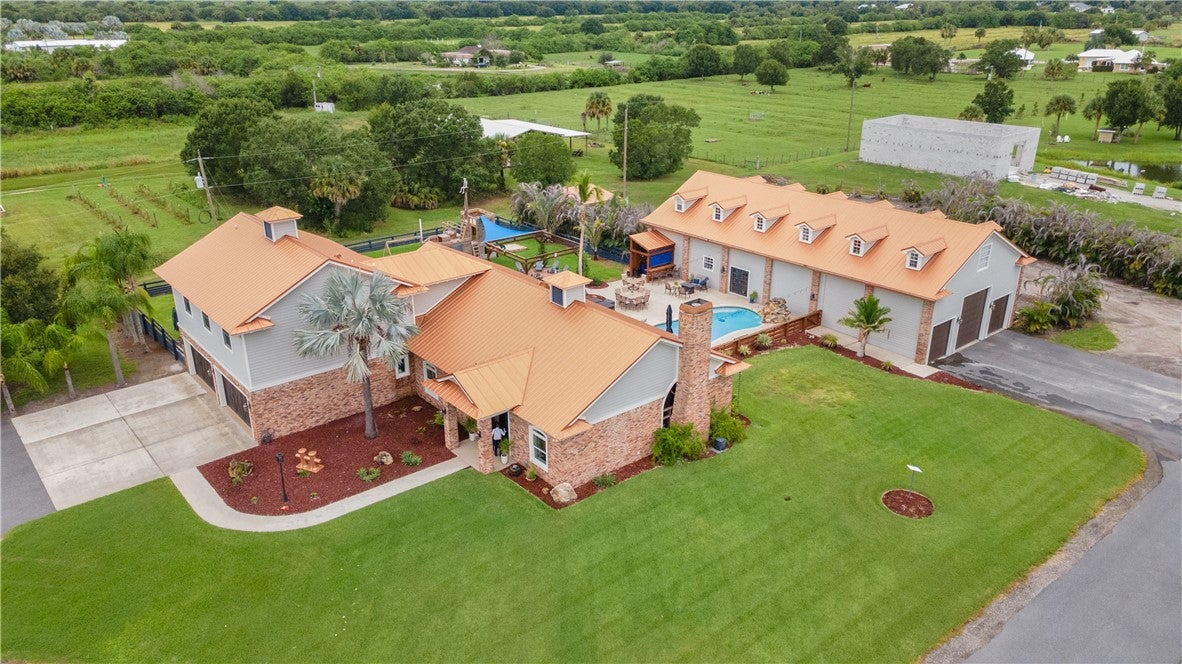
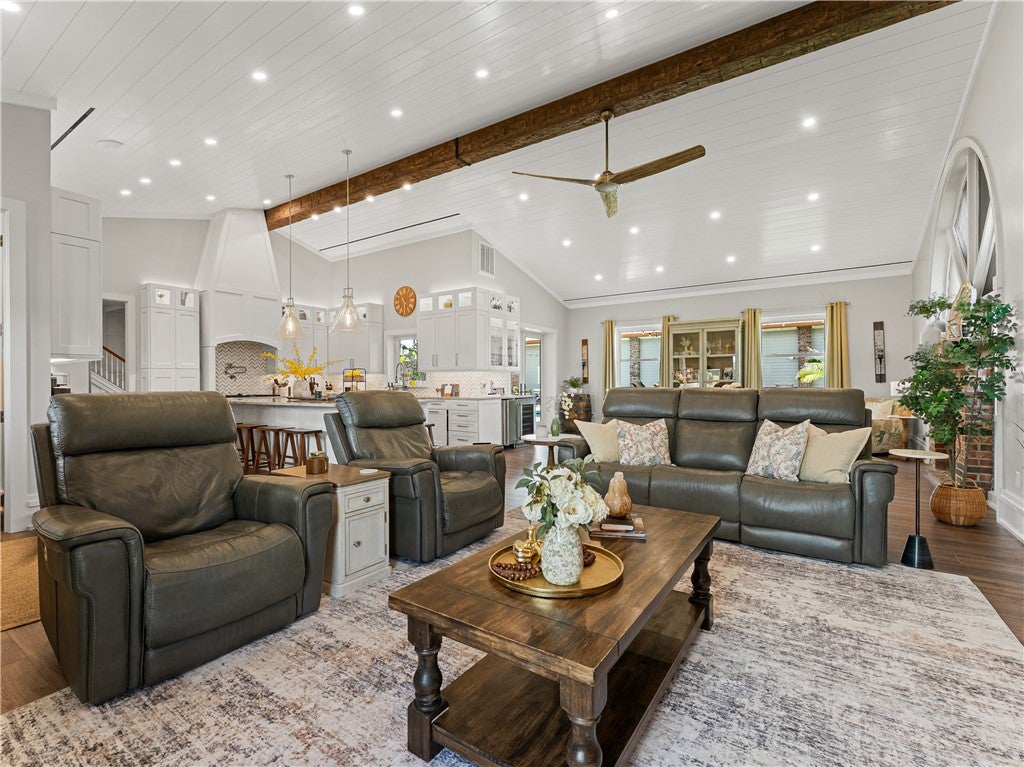
Set on nearly 5 private acres, this extraordinary luxury estate offers the ultimate Florida lifestyle. The main residence features 5 bedrooms, 3.5 bathrooms, soaring ceilings, exposed beams, shiplap details, a brick fireplace, and beautifully updated living spaces and kitchen. The whole home recently went through a a complete renovation. Outside, enjoy the pool with rock waterfall, covered patio, pergola, fire pit, landscape lighting, stocked pond, gazebo, and custom pirate ship playground. Separate 2-bed, 2-bath guest house featuring a massive 14-car garage complete this one-of-a-kind estate
Save
Ask
Tour
Hide
Listing Snapshot
Price
$2,695,000
Days On Site
36 Days
Bedrooms
7
Inside Area (SqFt)
5,600 sqft
Total Baths
6
Full Baths
5
Partial Baths
1
Lot Size
4.7 Acres
Year Built
2001
MLS® Number
299236
Status
Active
Property Tax
$8,129
HOA/Condo/Coop Fees
N/A
Sq Ft Source
Assessor
Friends & Family
Recent Activity
| a month ago | Listing first seen on site | |
| a month ago | Listing updated with changes from the MLS® |
General Features
Acres
4.7
Attached Garage
Yes
Direction Faces
South
Garage
Yes
Garage Spaces
4
Levels
Two
Number Of Stories
2
Parking
AttachedBoatDetachedRV Access/Parking
Pets
Yes
Property Sub Type
Single Family Residence
Sewer
Septic Tank
Style
Two Story
Utilities
Propane
Water Source
Well
Zoning
Residential
Interior Features
Appliances
DryerDishwasherDisposalGas Water HeaterIce MakerMicrowaveRangeRefrigeratorWasherWater Heater
Cooling
Central Air
Fireplace
Yes
Fireplaces
1
Flooring
CarpetVinyl
Furnished
Unfurnished
Heating
Central
Interior
Crown MoldingHigh CeilingsKitchen IslandPantryVaulted Ceiling(s)Walk-In Closet(s)
Laundry Features
Laundry Room
Spa
Yes
Window Features
Window CoveringsWindow Treatments
Bedroom
Dimensions - 14x11
Dining Room
Dimensions - 12x9
Family Room
Dimensions - 19x17
Kitchen
Dimensions - 14x12
Living Room
Dimensions - 19x13
Save
Ask
Tour
Hide
Exterior Features
Construction Details
BrickBlockFrameConcrete
Exterior
Rain Gutters
Fencing
Fenced
Lot Features
Waterfront
Patio And Porch
Patio
Pool Features
Private
Private Pool
Yes
Roof
Metal
Spa
Yes
View
Lake
Waterfront
Yes
Waterfront Features
LakePond
Waterview
Lake
Windows/Doors
Window CoveringsWindow Treatments
Community Features
Accessibility Features
Therapeutic Whirlpool
Community Features
None
MLS Area
County Central
School District
Indian River County Schools
Financing Terms Available
Cash
Roads
Paved
Schools
School District
Indian River County Schools
Elementary School
Unknown
Middle School
Unknown
High School
Unknown
Listing courtesy of Keller Williams Realty of VB

Information deemed reliable but not guaranteed accurate by Realtor Association of Indian River County MLS. IDX information is provided exclusively for consumers' personal, non-commercial use and may not be used for any purpose other than to identify prospective properties consumers may be interested in purchasing.
Last checked 2026-09-17 08:57 AM UTC
Information deemed reliable but not guaranteed accurate by Realtor Association of Indian River County MLS. IDX information is provided exclusively for consumers' personal, non-commercial use and may not be used for any purpose other than to identify prospective properties consumers may be interested in purchasing.
Last checked 2026-09-17 08:57 AM UTC
Neighborhood & Commute
Source: Walkscore
Disclosure: Community information and market data powered by Constellation Data Labs. Information is deemed reliable but not guaranteed.
Save
Ask
Tour
Hide
Did you know? You can invite friends and family to your search. They can join your search, rate and discuss listings with you.