
Save
Ask
Tour
Hide
$598,000
34 Days On Site
3554 Ocean Drive 501SVero Beach, FL 32963
For Sale|Condominium|Active
2
Beds
2
Total Baths
2
Full Baths
1,112
SqFt
$538
/SqFt
1973
Built
Subdivision:
Village Spires Devel
County:
Indian River
Call Now: 772-473-3403
Is this the listing for you? We can help make it yours.
772-473-3403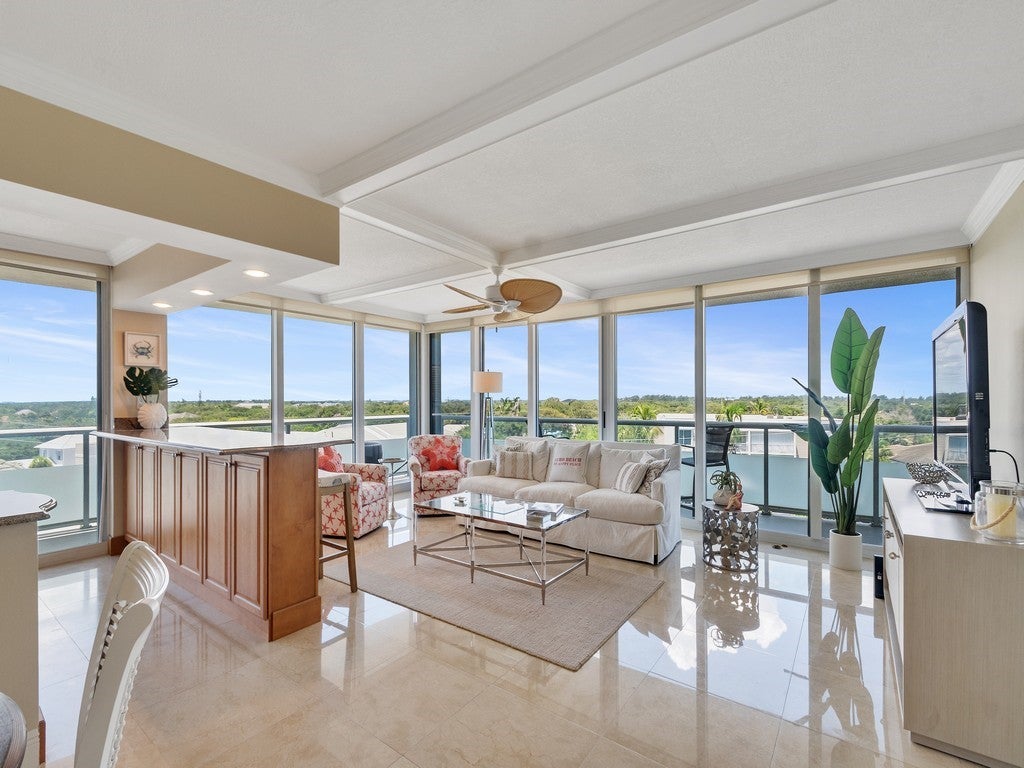
Save
Ask
Tour
Hide
Mortgage Calculator
Monthly Payment (Est.)
$2,728Calculator powered by Showcase IDX, a Constellation1 Company. Copyright ©2026 Information is deemed reliable but not guaranteed.
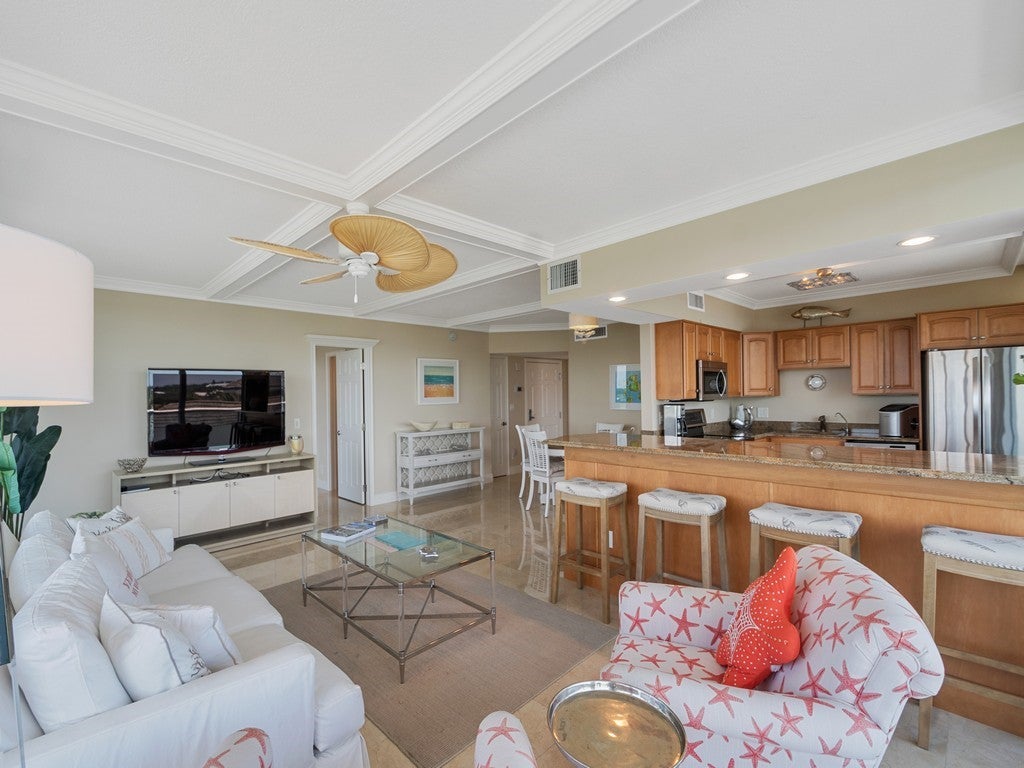
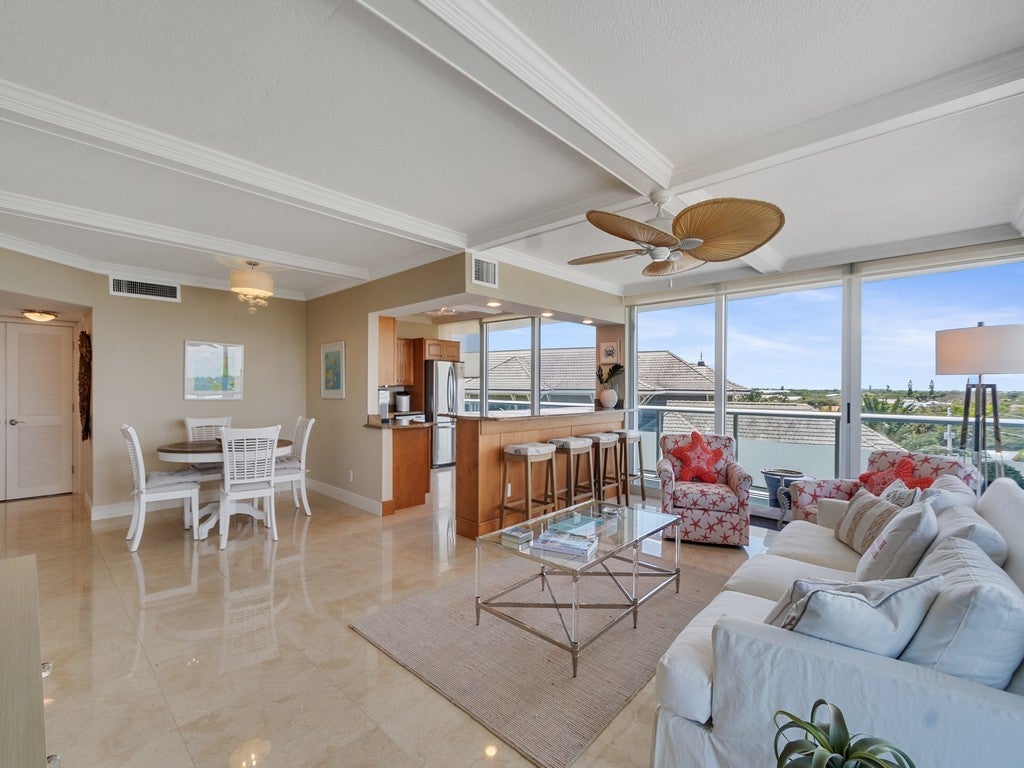
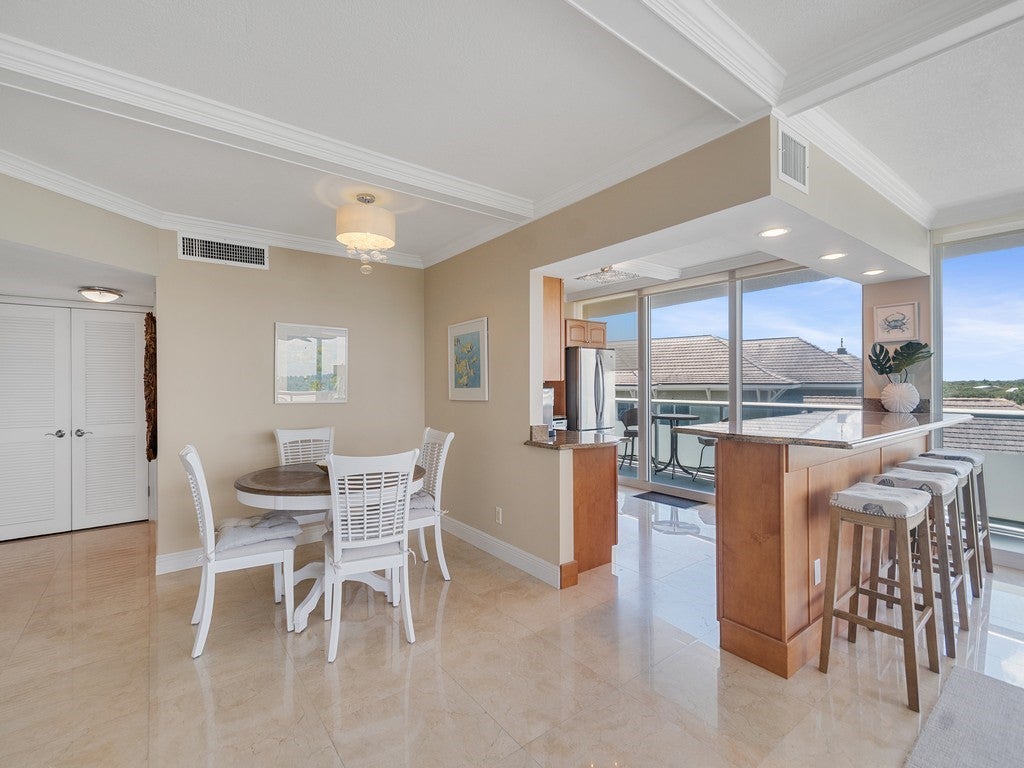
Location, Location, Location. Enjoy coastal living at its finest in this 5th-floor SW corner unit featuring a wraparound balcony and sunset views. Enjoy private beach access and just moments from shopping, dining, and local restaurants. The island kitchen with granite counters and SS appliances opens to a light-filled living space enhanced by porcelain tile. Both bedrooms offer ensuite baths for privacy. Additional storage located on the floor. A rare combination of panoramic views, stylish updates, and an unbeatable location—this exceptional residence is ready to enjoy.
Save
Ask
Tour
Hide
Listing Snapshot
Price
$598,000
Days On Site
34 Days
Bedrooms
2
Inside Area (SqFt)
1,112 sqft
Total Baths
2
Full Baths
2
Partial Baths
N/A
Lot Size
N/A
Year Built
1973
MLS® Number
299218
Status
Active
Property Tax
$10,965
HOA/Condo/Coop Fees
$1,147 monthly
Sq Ft Source
Assessor
Friends & Family
Recent Activity
| a month ago | Listing first seen on site | |
| a month ago | Listing updated with changes from the MLS® |
General Features
Direction Faces
North
Disclosures
Lead Based Paint Disclosure
Levels
Three Or More
Number Of Stories
13
Parking
Assigned
Pets
YesNumber LimitSize Limit
Property Sub Type
Condominium
Security
Gated with GuardGated CommunitySmoke Detector(s)
Sewer
Public Sewer
Style
Multi Level
Water Source
Public
Zoning
Residential
Interior Features
Appliances
DishwasherElectric Water HeaterDisposalMicrowaveRangeRefrigeratorWater Heater
Cooling
Central AirCeiling Fan(s)Electric
Flooring
Tile
Furnished
Negotiable
Heating
CentralElectric
Interior
ElevatorCrown MoldingKitchen IslandPantryWalk-In Closet(s)
Laundry Features
Common AreaLaundry Room
Window Features
Window CoveringsWindow Treatments
Bedroom
Dimensions - 11x14
Dining Room
Dimensions - 11x10
Kitchen
Dimensions - 13x10
Living Room
Dimensions - 14x22
Save
Ask
Tour
Hide
Exterior Features
Construction Details
Concrete
Exterior
Balcony
Lot Features
OtherWaterfront
Pool Features
Electric HeatHeatedOtherCommunity
Roof
Other
View
CityOcean
Waterfront
Yes
Waterfront Features
Beach Access
Waterview
CityOcean
Windows/Doors
Window CoveringsWindow Treatments
Community Features
Association Fee
$1147.0
Association Fee Frequency
Monthly
Community Features
PoolGatedClubhouse
MLS Area
Beach City
Financing Terms Available
Cash
Listing courtesy of Berkshire Hathaway Florida

Information deemed reliable but not guaranteed accurate by Realtor Association of Indian River County MLS. IDX information is provided exclusively for consumers' personal, non-commercial use and may not be used for any purpose other than to identify prospective properties consumers may be interested in purchasing.
Last checked 2026-09-17 09:31 AM UTC
Information deemed reliable but not guaranteed accurate by Realtor Association of Indian River County MLS. IDX information is provided exclusively for consumers' personal, non-commercial use and may not be used for any purpose other than to identify prospective properties consumers may be interested in purchasing.
Last checked 2026-09-17 09:31 AM UTC
Neighborhood & Commute
Source: Walkscore
Disclosure: Community information and market data powered by Constellation Data Labs. Information is deemed reliable but not guaranteed.
Save
Ask
Tour
Hide