
Save
Ask
Tour
Hide
$299,000
38 Days On Site
6243 Arlington WayFort Pierce, FL 34951
For Sale|Single Family Residence|Active
3
Beds
2
Total Baths
2
Full Baths
1,377
SqFt
$217
/SqFt
2004
Built
Subdivision:
Portofino Shores
County:
St Lucie
Call Now: 772-473-3403
Is this the listing for you? We can help make it yours.
772-473-3403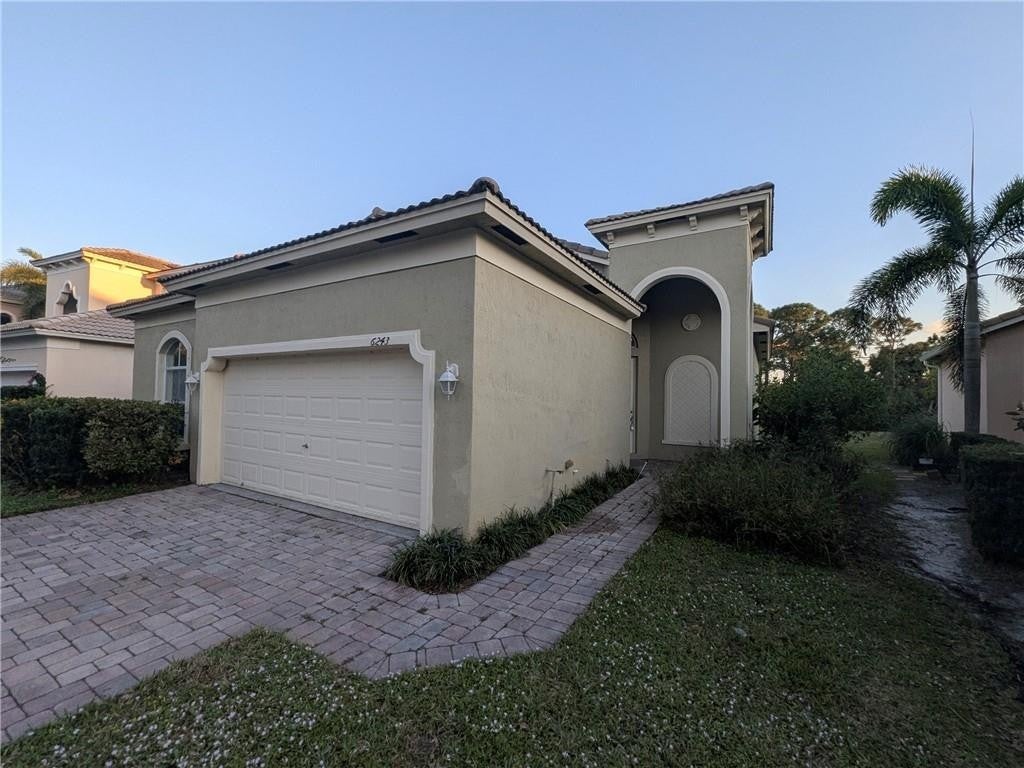
Save
Ask
Tour
Hide
Mortgage Calculator
Monthly Payment (Est.)
$1,364Calculator powered by Showcase IDX, a Constellation1 Company. Copyright ©2026 Information is deemed reliable but not guaranteed.
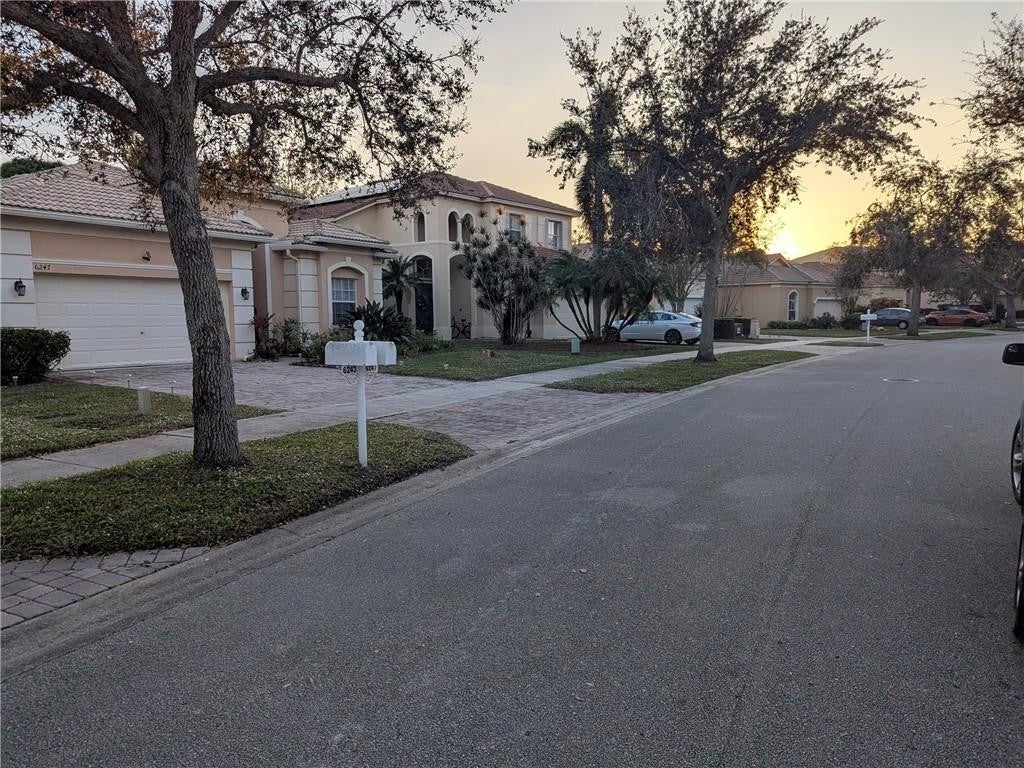
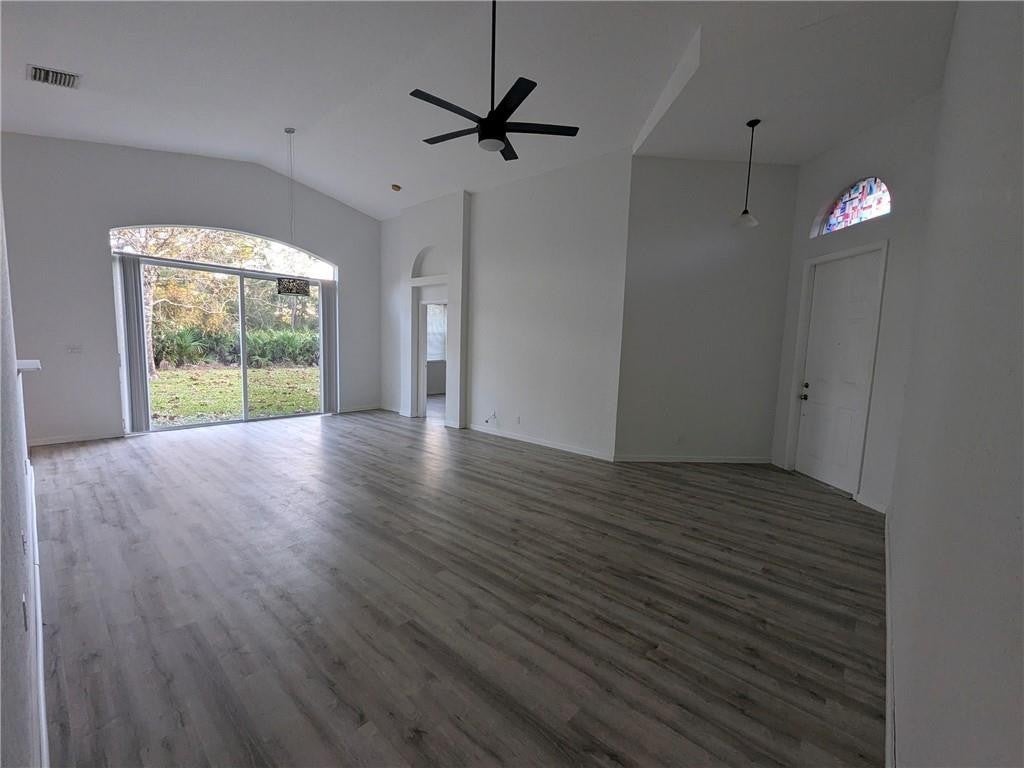
Welcome to this well-priced 3-bedroom, 2-bath home in the desirable gated community of Portofino Shores! Featuring an open floor plan, spacious backyard and a peaceful preserve view, this home offers great value and a wonderful opportunity to add your personal touches. Enjoy resort-style amenities including a beautiful clubhouse, heated pool, tennis courts, fitness and recreational facilities, playground, sidewalks and staffed gated entrance with a 24-hour security. A little TLC can transform this home into your own Florida retreat. Come for the value, stay for the lifestyle.
Save
Ask
Tour
Hide
Listing Snapshot
Price
$299,000
Days On Site
38 Days
Bedrooms
3
Inside Area (SqFt)
1,377 sqft
Total Baths
2
Full Baths
2
Partial Baths
N/A
Lot Size
N/A
Year Built
2004
MLS® Number
299203
Status
Active
Property Tax
$6,362
HOA/Condo/Coop Fees
$200 monthly
Sq Ft Source
Assessor
Friends & Family
Recent Activity
| a month ago | Status changed to Active | |
| a month ago | Listing updated with changes from the MLS® | |
| a month ago | Listing first seen on site |
General Features
Attached Garage
Yes
Direction Faces
West
Garage
Yes
Garage Spaces
2
Levels
One
Number Of Stories
1
Parking
AttachedDrivewayGarageGarage Door Opener
Pets
YesNumber Limit
Property Sub Type
Single Family Residence
Security
Gated with GuardSmoke Detector(s)
Style
One Story
Water Source
Public
Zoning
Residential
Interior Features
Appliances
DryerElectric Water HeaterMicrowaveRangeRefrigeratorWasherWater Heater
Cooling
Central Air
Flooring
TileVinyl
Furnished
Unfurnished
Heating
Central
Interior
High CeilingsVaulted Ceiling(s)Walk-In Closet(s)
Laundry Features
Laundry Room
Bedroom
Dimensions - 12X11
Dining Room
Dimensions - 8x6
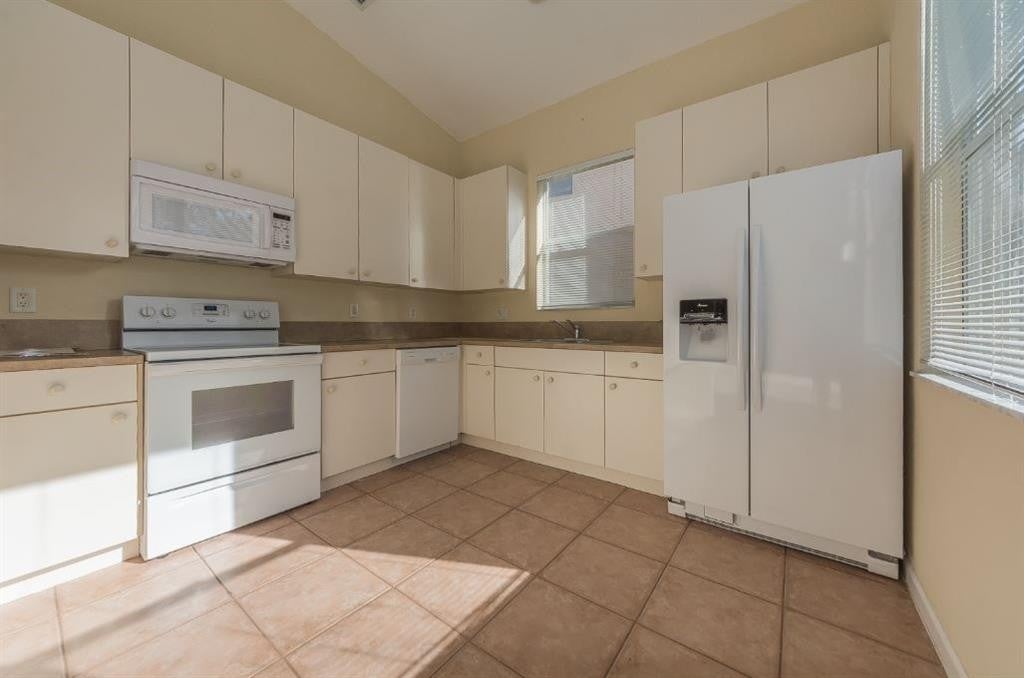
Kitchen
Dimensions - 10x11
Living Room
Dimensions - 16x15
Save
Ask
Tour
Hide
Exterior Features
Construction Details
BlockConcreteStucco
Patio And Porch
PorchCovered
Pool Features
Electric HeatHeatedCommunity
Roof
Tile
View
Garden
Waterview
Garden
Windows/Doors
Sliding Doors
Community Features
Association Fee
$200.0
Association Fee Frequency
Monthly
Community Features
PoolClubhousePlaygroundSidewalksTennis Court(s)
MLS Area
SLC west of IR
School District
St Lucie County Schools
Financing Terms Available
CashFHAVA Loan
Roads
Paved
Schools
School District
St Lucie County Schools
Elementary School
Unknown
Middle School
Unknown
High School
Unknown
Listing courtesy of Billero & Billero Properties

Information deemed reliable but not guaranteed accurate by Realtor Association of Indian River County MLS. IDX information is provided exclusively for consumers' personal, non-commercial use and may not be used for any purpose other than to identify prospective properties consumers may be interested in purchasing.
Last checked 2026-09-17 08:12 AM UTC
Information deemed reliable but not guaranteed accurate by Realtor Association of Indian River County MLS. IDX information is provided exclusively for consumers' personal, non-commercial use and may not be used for any purpose other than to identify prospective properties consumers may be interested in purchasing.
Last checked 2026-09-17 08:12 AM UTC
Neighborhood & Commute
Source: Walkscore
Disclosure: Community information and market data powered by Constellation Data Labs. Information is deemed reliable but not guaranteed.
Save
Ask
Tour
Hide