
Save
Ask
Tour
Hide
$674,950
34 Days On Site
13310 83rd AvenueSebastian, FL 32958
For Sale|Single Family Residence|Active
3
Beds
4
Total Baths
3
Full Baths
1
Partial Bath
2,465
SqFt
$274
/SqFt
1984
Built
Subdivision:
Wauregan Town Of
County:
Indian River
Call Now: 772-473-3403
Is this the listing for you? We can help make it yours.
772-473-3403Upcoming Open Houses
Sat, Sep 19, 12:00 PM - 3:00 PM
Save
Ask
Tour
Hide
Mortgage Calculator
Monthly Payment (Est.)
$3,079Calculator powered by Showcase IDX, a Constellation1 Company. Copyright ©2026 Information is deemed reliable but not guaranteed.
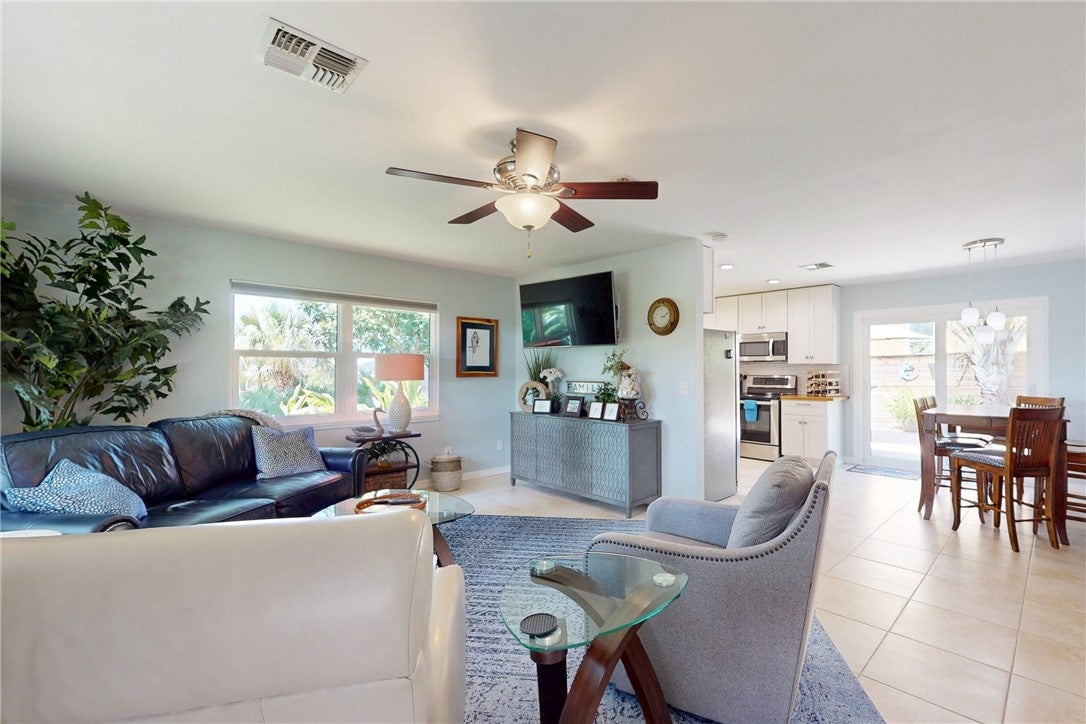
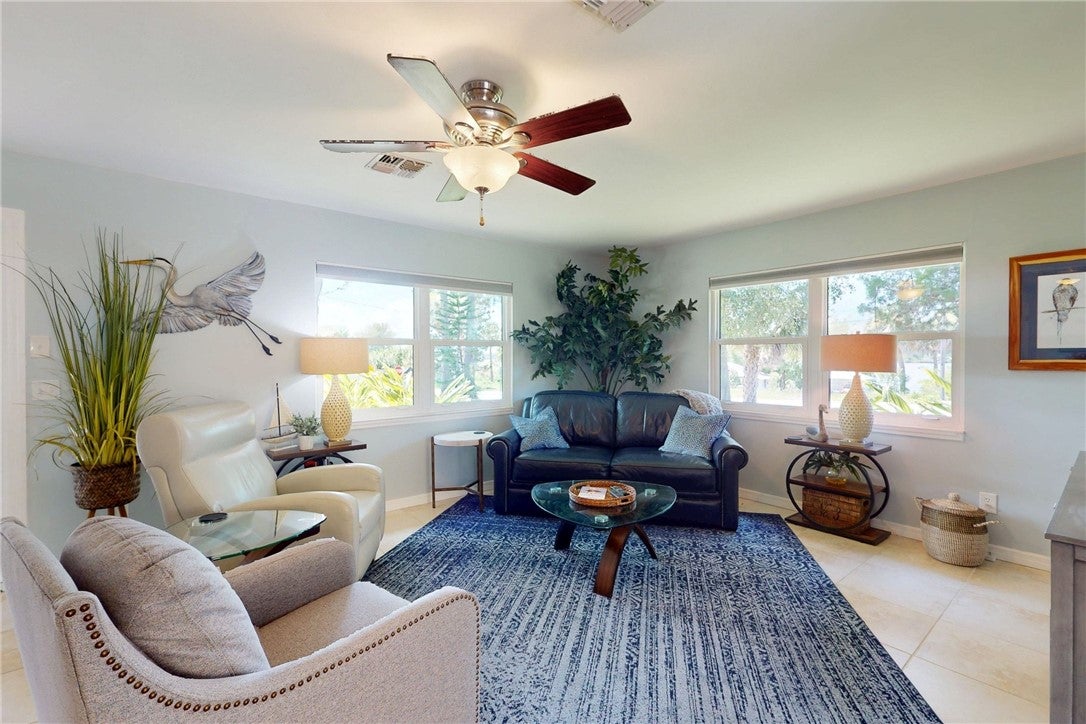
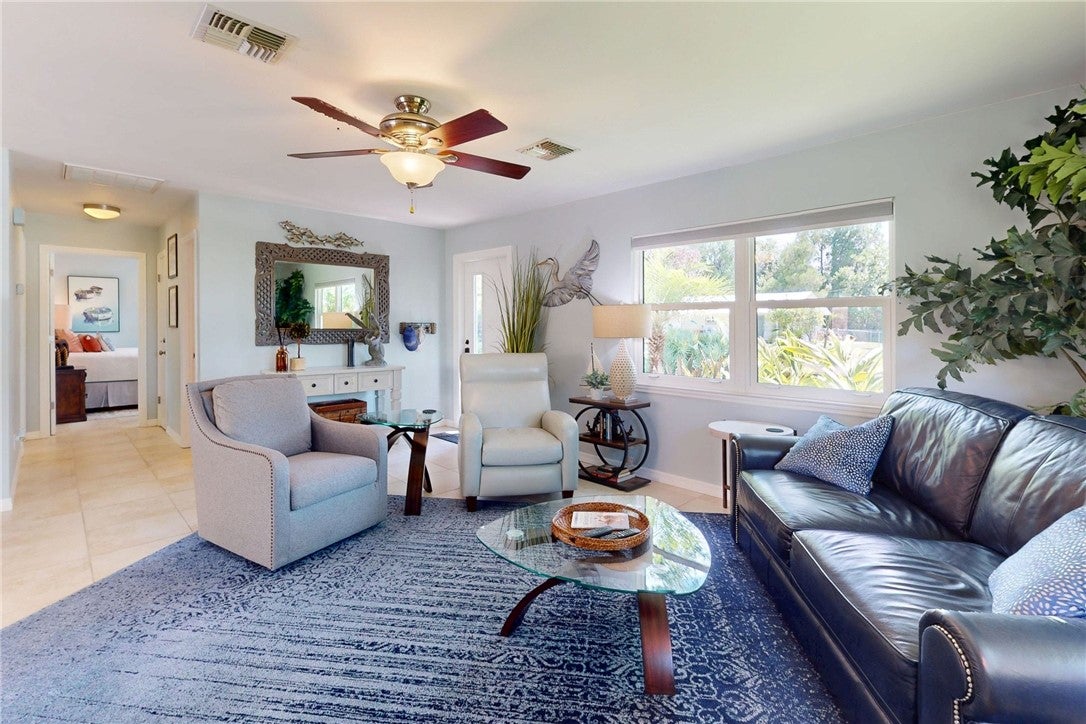
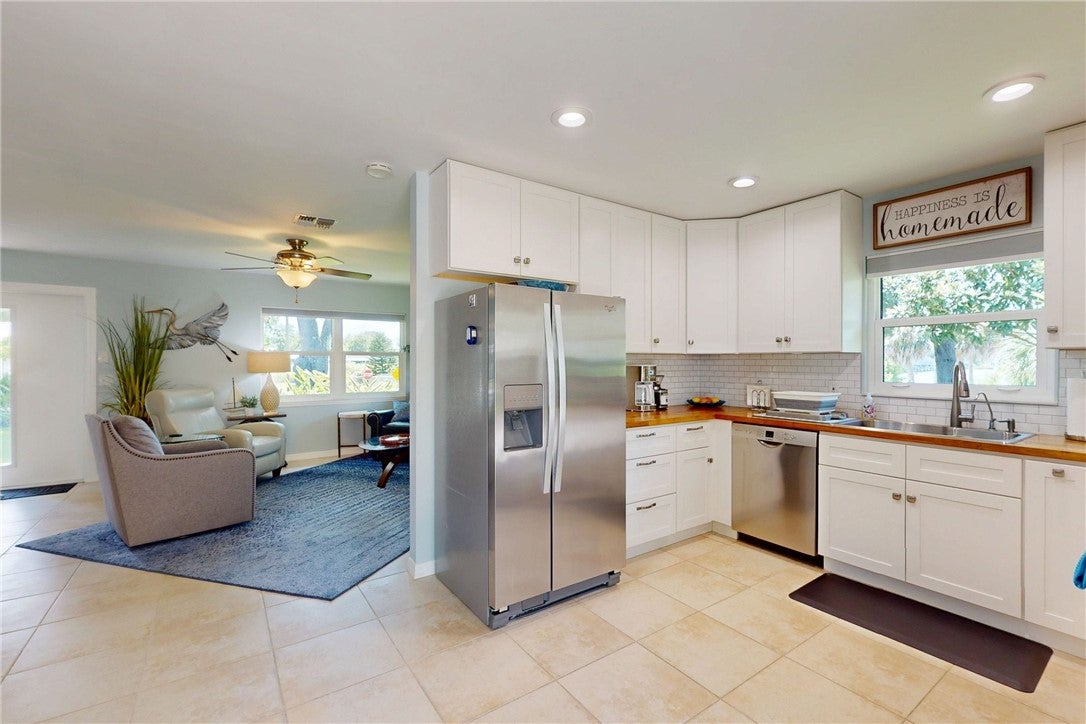
SPOTTED…ANOTHER UNICORN! Meet TWICE CHARMED…not subject to appraisal but loaded with bragging rights! This stunning, artfully decorated property offers a 2-bedroom, 2-bath residence plus a private 1-bedroom, 1½-bath living space - each with its own kitchen and entrance. Perfect for multigenerational living, a private suite for Mom or welcoming overnight guests. Outside, remarkable driftwood creations and artistic surprises make every corner unforgettable. Located in an area experiencing exciting revitalization…BUY IT FOR THE BEAUTY - LOVE IT FOR THE POSSIBILITIES AND LIVE IN THE MAGIC!
Save
Ask
Tour
Hide
Listing Snapshot
Price
$674,950
Days On Site
34 Days
Bedrooms
3
Inside Area (SqFt)
2,465 sqft
Total Baths
4
Full Baths
3
Partial Baths
1
Lot Size
0.26 Acres
Year Built
1984
MLS® Number
299181
Status
Active
Property Tax
$3,230
HOA/Condo/Coop Fees
N/A
Sq Ft Source
Owner
Friends & Family
Recent Activity
| a month ago | Listing first seen on site | |
| a month ago | Listing updated with changes from the MLS® |
General Features
Acres
0.26
Direction Faces
West
Levels
One
Number Of Stories
1
Parking
BoatDrivewayPaver BlockRV Access/Parking
Pets
Yes
Property Sub Type
Single Family Residence
Style
One Story
Water Source
Public
Zoning
Residential
Interior Features
Appliances
DryerDishwasherElectric Water HeaterMicrowaveRangeWasherWater Heater
Cooling
Flooring
LaminateTile
Furnished
Unfurnished
Heating
Central
Interior
PantryWalk-In Closet(s)
Laundry Features
Common AreaLaundry Room
Bedroom
Dimensions - 12x11
Dining Room
Dimensions - 11x10
FloridaRoom
Dimensions - 15x12
GuestQuarters
Dimensions - 28x20
InLawSuite
Dimensions - 0x0
Kitchen
Dimensions - 11x10
Laundry
Dimensions - 10x20
LeisureRoom
Living Room
Dimensions - 12x18
Patio
Utility Room
Dimensions - 20x10
Save
Ask
Tour
Hide
Exterior Features
Construction Details
FrameOther
Exterior
Rain Gutters
Other Structures
Shed(s)
Patio And Porch
PatioPorchCovered
Pool Features
None
Roof
Metal
View
GardenRiver
Waterview
GardenRiver
Windows/Doors
French DoorsSliding Doors
Community Features
Community Features
None
MLS Area
Sebastian County
School District
Indian River County Schools
Financing Terms Available
Cash
Schools
School District
Indian River County Schools
Elementary School
Unknown
Middle School
Unknown
High School
Unknown
Listing courtesy of RE/MAX Crown Realty

Information deemed reliable but not guaranteed accurate by Realtor Association of Indian River County MLS. IDX information is provided exclusively for consumers' personal, non-commercial use and may not be used for any purpose other than to identify prospective properties consumers may be interested in purchasing.
Last checked 2026-09-17 08:51 AM UTC
Information deemed reliable but not guaranteed accurate by Realtor Association of Indian River County MLS. IDX information is provided exclusively for consumers' personal, non-commercial use and may not be used for any purpose other than to identify prospective properties consumers may be interested in purchasing.
Last checked 2026-09-17 08:51 AM UTC
Neighborhood & Commute
Source: Walkscore
Disclosure: Community information and market data powered by Constellation Data Labs. Information is deemed reliable but not guaranteed.
Save
Ask
Tour
Hide